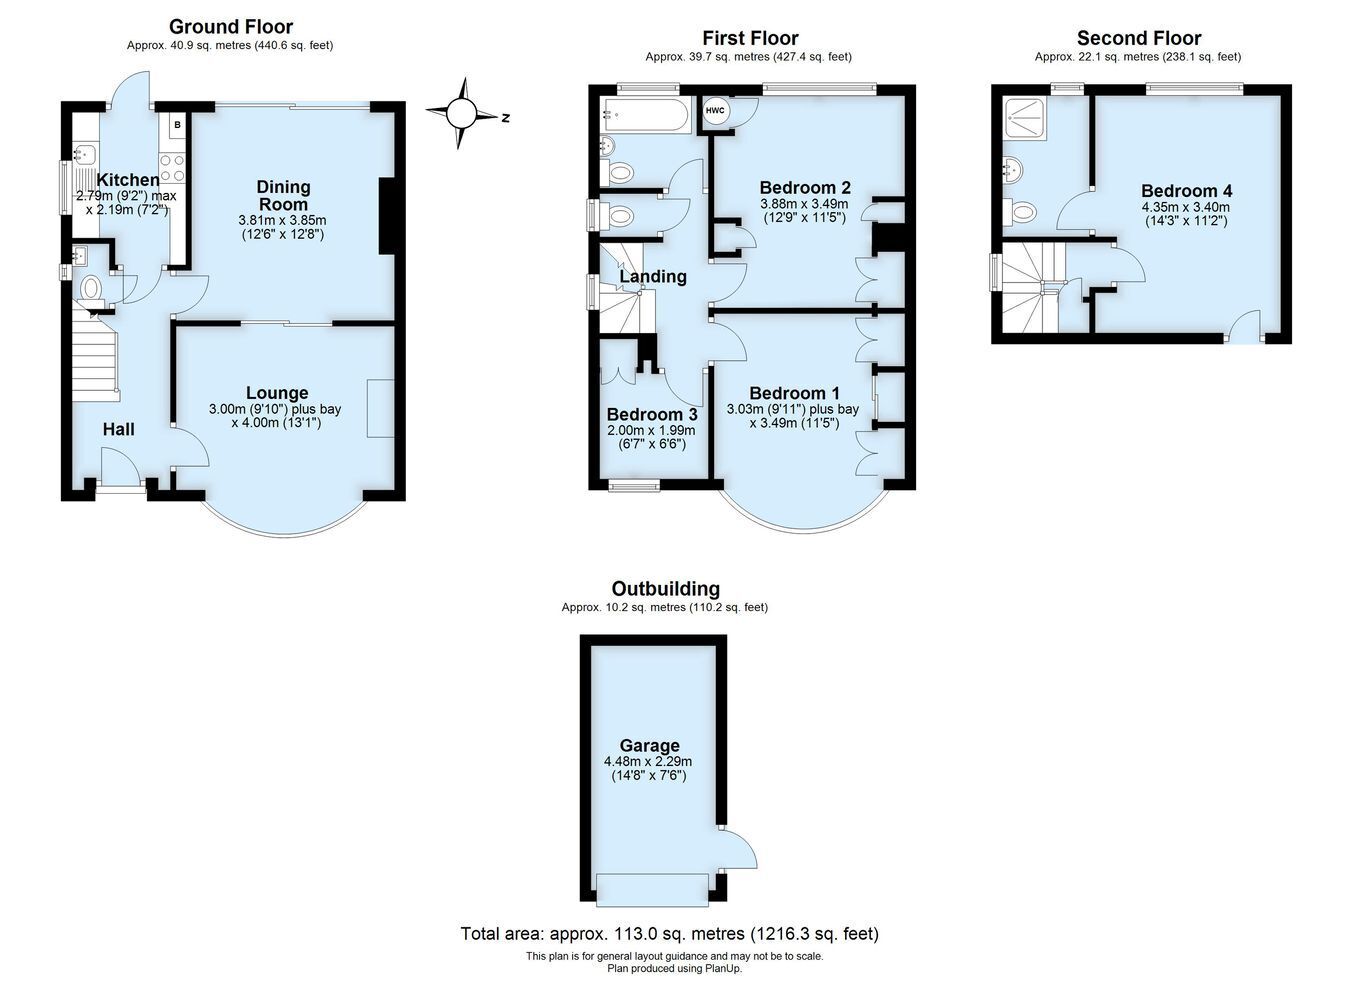
Available chain free. This charming 1930s ‘Davis’ built semi-detached home features a private driveway, detached single garage, and a west-facing rear garden. Spread over three floors, the accommodation includes four bedrooms, an en-suite shower room off the main bedroom (second floor), a combined lounge and dining room, kitchen, cloakroom off the hall, family bathroom with WC, and a separate WC on the landing. Enjoy an attractive 93ft rear garden, enclosed parking in front of the detached garage, a private driveway for additional parking, and an established front garden. The property benefits from double glazing and gas central heating. Conveniently located within walking distance of Crofton Schools (Ofsted outstanding for infants and juniors), pre-schools, and Petts Wood mainline station, which offers Southeastern services to five London stations, DLR via Lewisham, and Thameslink via Bromley South. Nearby Station Square provides excellent amenities including shops, delis, fresh produce, and more, complemented by good transport links. The property has been well-maintained, offering scope for updating and giving long-term potential. Exclusively available through PROCTORS.
Construction TypeTraditional brick and tile.
Entrance Hall Double glazed entrance door and double glazed window to side, radiator, room thermostat, under stairs meter cupboard/ storage cupboard.
Cloakroom Double glazed window to side, WC, hand wash basin, extractor fan.
Lounge Double glazed bay window to front, radiator, gas fire (not tested), feature brick surround, open plan to dining room, wall lights.
Dining Room Double glazed patio doors to rear, radiator, wall lights.
Kitchen Double glazed door to garden, double glazed window to side, wall and base cabinets, single sink unit, plumbed for washing machine and dishwasher, recess for fridge (white goods are negotiable), built-in electric oven, gas hob set in vanity unit, wall-mounted central heating boiler.
Landing 1 Double glazed window to side, stairs to second floor.
Bedroom Two Double glazed bay window to front, fitted wardrobes, radiator.
Bedroom Three Double glazed window to rear, built-in wardrobe, built-in airing cupboard, storage cupboard, radiator.
Bedroom Four Double glazed window to front, fitted wardrobe, radiator.
Family Bathroom Double glazed window to rear, bath, hand wash basin, WC, radiator, wall cabinet, wall mirrors.
Separate WC Window to side, WC.
Landing 2 Double glazed window to side, access to water tank.
Bedroom One Double glazed window to rear, access to eaves storage, radiator, wardrobe to remain.
En-Suite Shower Room Double glazed window to rear, corner shower unit, electric shower, WC, hand wash basin, radiator, extractor fan, wall cabinet.
Rear Garden 93Ft approximately, west facing, paved patio, steps down to lawned area, mature shrubs and trees, garden shed, outside tap. Side access to parking area and vehicular gates.
Detached Garage Detached brick built single garage with electric up-and-over door, side door, power and light, enclosed parking area via vehicular gates.
Frontage Block-paved private driveway, double gates to additional parking area and garage, established front garden laid to lawn with flower beds and shrubs.
Council Tax Local Authority : Bromley
Council Tax Band : E
