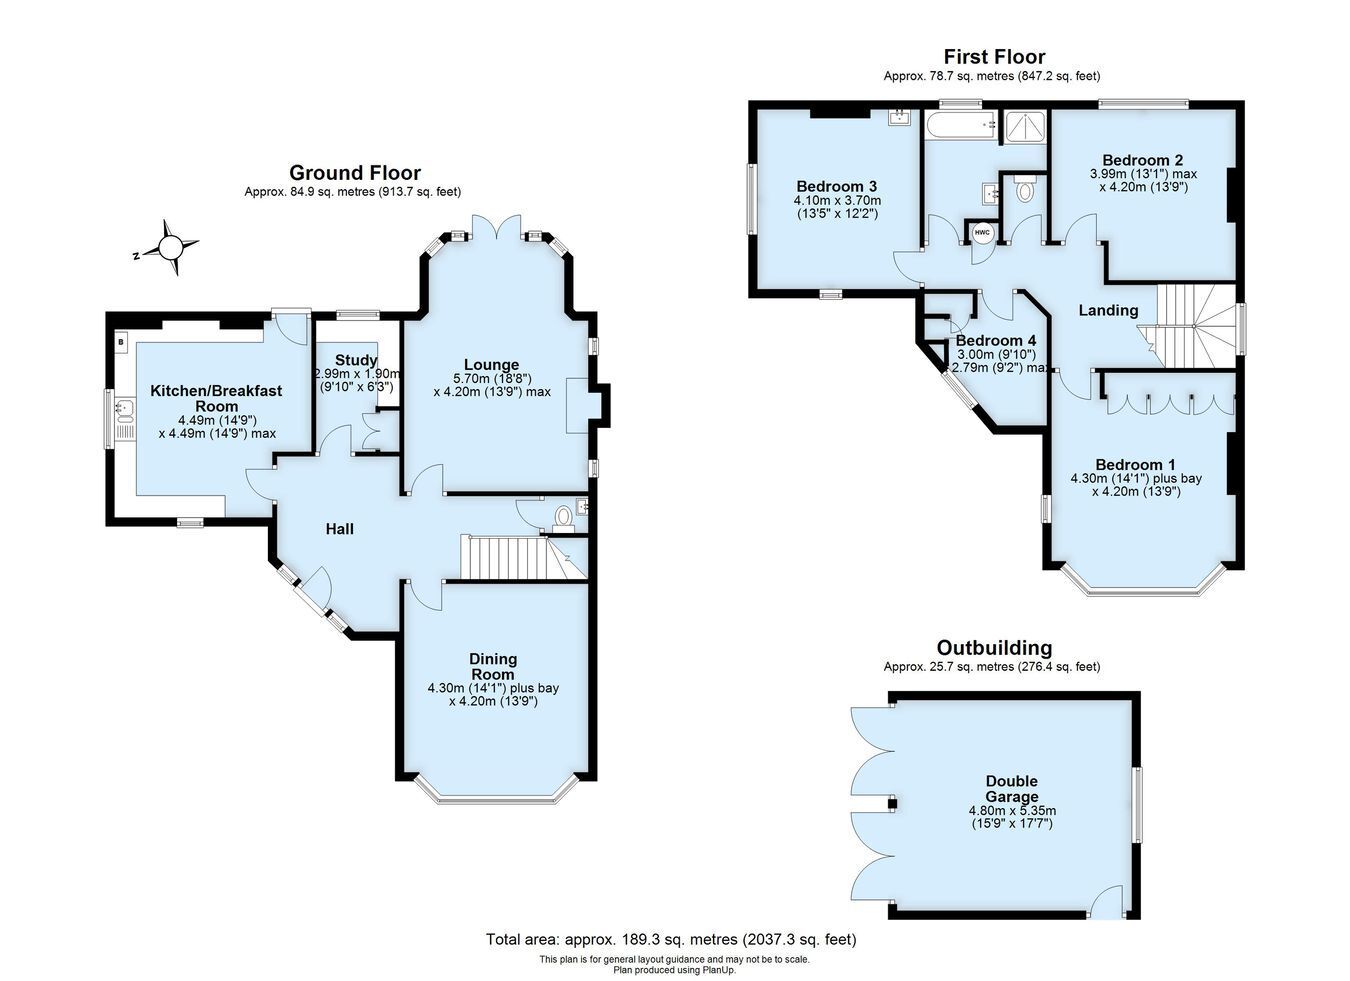
Take a look inside this rarely available, substantial 1930s detached house (2,037.3 sq ft), occupying a large corner plot in a desirable location, within easy walking distance of the village centre with its lovely selection of shops, restaurants and cafes, reputable Ofsted rated schools, Petts Wood mainline station, nearby transport, parks and National Trust woodland. The accommodation briefly comprises a spacious entrance hall, lounge, dining room, kitchen/breakfast room with integrated appliances, study and cloakroom on the ground floor. The first floor offers four bedrooms, family bathroom with shower and separate WC. Outside, the property offers a large family garden with spacious patio area, with lawned areas to rear, front and side. There is side access and double garage. Features include; large corner plot with potential to extend (STPP), gas central heating, double glazed feature windows, fitted wardrobes and well-presented interior throughout. To fully appreciate the space on offer viewing comes highly recommended. Exclusive to PROCTORS.
Entrance Hall Part glazed front door with leaded light windows, parquet wood flooring, radiator, under stairs cupboard housing meters.
Lounge 5.70m x 4.20m (18' 8" x 13' 9") Double glazed leaded light doors to rear, double glazed leaded light window to side and rear, two radiators, feature fireplace surround with working gas fire, picture rail.
Dining Room 4.30m x 4.20m (14' 1" x 13' 9") Double glazed bay window to front, double glazed window to side, radiator.
Cloakroom Low level WC, hand wash basin, radiator, extractor fan, ceiling spotlights.
Kitchen/Breakfast Room 4.49m x 4.49m (14' 9" x 14' 9") Double glazed door to rear, double glazed window to front, side and rear, radiator, range of oak effect wall and base units, one and a half bowl sink unit with mixer tap, integrated dishwasher, integrated washing machine, Kitchener 110 Rangemaster double oven with gas hob, extractor hood and tiled splashback, wall-mounted Worcester boiler, Amtico flooring, wall light points.
Study 2.99m x 1.90m (9' 10" x 6' 3") Double glazed window to rear, radiator, wood effect flooring, built-in desk, wardrobe and shelving.
Landing Double glazed leaded light window to side, airing cupboard housing hot water cylinder.
Bedroom One 4.30m x 4.20m (14' 1" x 13' 9") Double glazed leaded light bay window to front, double glazed leaded light window to side, radiator, built-in wardrobes and drawers.
Bedroom Two 4.20m x 3.99m (13' 9" x 13' 1") Double glazed window to rear, radiator.
Bedroom Three 4.10m x 3.70m (13' 5" x 12' 2") Double glazed bay window to rear and side, hand wash basin, radiator.
Bedroom Four 3.00m x 2.79m (9' 10" x 9' 2") Double glazed window to front, built-in wardrobes, radiator.
Family Bathroom Double glazed leaded light window to rear, white suite comprising bath with mixer shower attachment, hand wash basin, shower cubicle, heated towel rail, radiator, shaver point, ceiling spotlights.
Separate WC Low level WC, access to loft, ceiling spotlights.
Garden Spacious paved patio area, laid to lawn with established borders and shrubs, garden shed side gate, outside tap.
Double Garage 5.35m x 4.80m (17' 7" x 15' 9") Double doors, power and light, work bench, door from patio area,
parking for two cars on driveway.
Frontage Lawn to front and side with established shrubs, trees and flower beds.
Council Tax Local Authority : Bromley
Council Tax Band : G