Abbots Close, Orpington, BR5

4 bedroom property for sale

Guide price £860,000

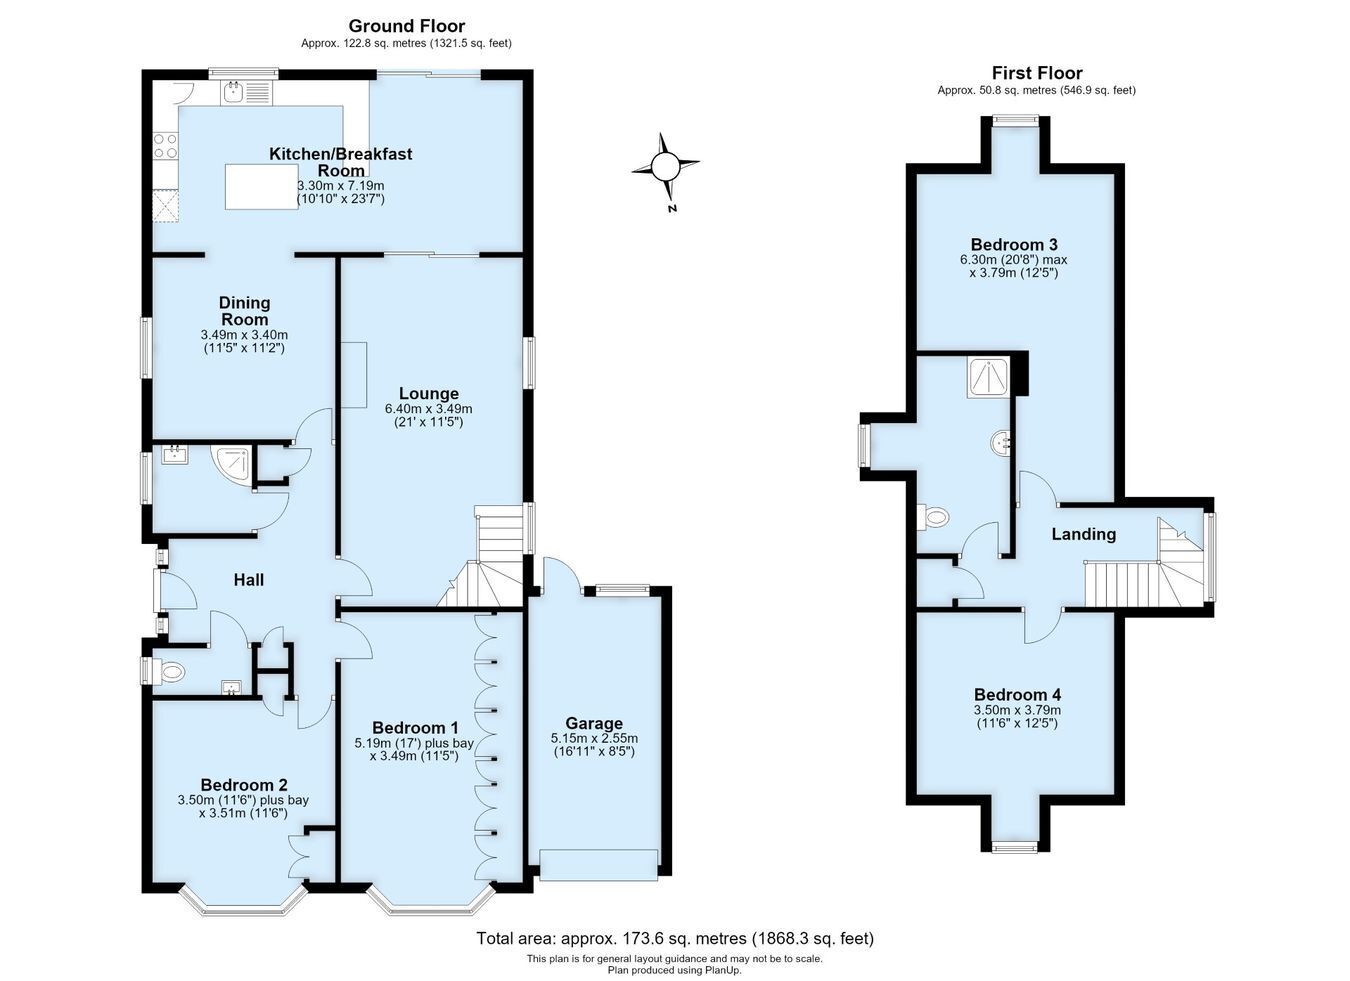
Discover this spacious, fully extended detached family home arranged over two floors, ideal for a growing family or multi-generational living. Boasting versatile living spaces, the ground floor includes two double bedrooms and a family shower room, while the first floor offers two additional double bedrooms and another family shower room—making it suitable for mobility needs. The generous island kitchen flows seamlessly into the breakfast area, separate dining room and spacious lounge measuring 6.40m x 3.49m, creating an ideal space for family gatherings and relaxation. Outside, enjoy a south-facing rear garden, block-paved frontage, parking for several cars, and an attached storage garage. Additional features include a peaceful cul-de-sac location, proximity to open green spaces and woodland, a well-presented interior, double glazing, gas central heating via a combination boiler, and no onward chain. Conveniently located within walking distance of reputable schools including Crofton Schools, Darrick Wood Schools, pre-schools and grammar schools St Olaves and Newstead Wood, as well as Orpington and Petts Wood town centres. Offered exclusively by PROCTORS.


Construction Type

Traditional brick and tile


Entrance Porch
Double glazed entrance door and side windows, built-in coats cupboard, radiator, built-in storage cupboard.

Cloakroom
Double glazed window to side, WC, hand wash basin on vanity unit, towel rail.

Generous Lounge
Two double glazed windows to side, stone fireplace surround and hearth, electric fire, two radiators, open aspect staircase to first floor, under stairs storage area, double glazed sliding doors to breakfast area.

Breakfast Dining Kitchen
Double glazed window to rear, range of modern Shaker style wall and base cabinets, built-in double oven, gas hob unit set on worktop, stainless steel splash back to extractor hood, single sink unit, plumbed for washing machine and dishwasher, space for tumble dryer, concealed combination boiler, ceramic tiled floor, radiator, peninsular work surface, space for fridge and freezer, radiator, central island for additional storage, pendant lighting above, recessed ceiling lights, open to breakfast area.

Breakfast Area
Double glazed sliding door to garden, ceramic tiled floor.

Separate Dining Room
Double glazed window to side, radiator.

Bedroom One
Double glazed bay window to front, wall to wall fitted wardrobes, matching bedroom furniture, wall lights, radiator.

Bedroom Two
Double glazed bay window to front, fitted double wardrobes, matching bedroom furniture, built-in cupboard, radiator.

Family Shower Room 1
Double glazed window to side, modern suite comprising hand wash basin on vanity unit, corner shower cubicle with built-in controls, chrome heated towel rail, ceramic tiled floor and walls, extractor fan.

Landing
Deep built-in linen cupboard, high level double glazed window to side.

Bedroom Three
Double glazed window to rear, two radiators, dormer ceiling.

Bedroom Four
Double glazed window to front, radiator, dormer ceiling.

Family Shower Room 2
Double glazed window to side, modern suite comprising hand wash basin on vanity unit, WC, corner shower cubicle, built-in controls, chrome heated towel rail, wall mirror and shaver point, extractor fan.

Rear Garden
South facing aspect, paved patio area, established shrubs and trees, two garden sheds, laid to lawn, side garden to garage, power sockets.

Attached Garage
Brick built attached garage with up and over door, power and light, electric meter and circuit breaker, gas meter, double glazed door and window from garden.

Frontage
Block paved frontage, parking for four cars.

Council Tax
Local Authority : Bromley
Council Tax Band : G

Contact Proctors about this property

Fill in the form below to request more information or to request a viewing.

By submitting this form, you agree to our Terms & Privacy Policy