Glentrammon Close, Orpington, BR6

4 bedroom property for sale

Guide price £750,000

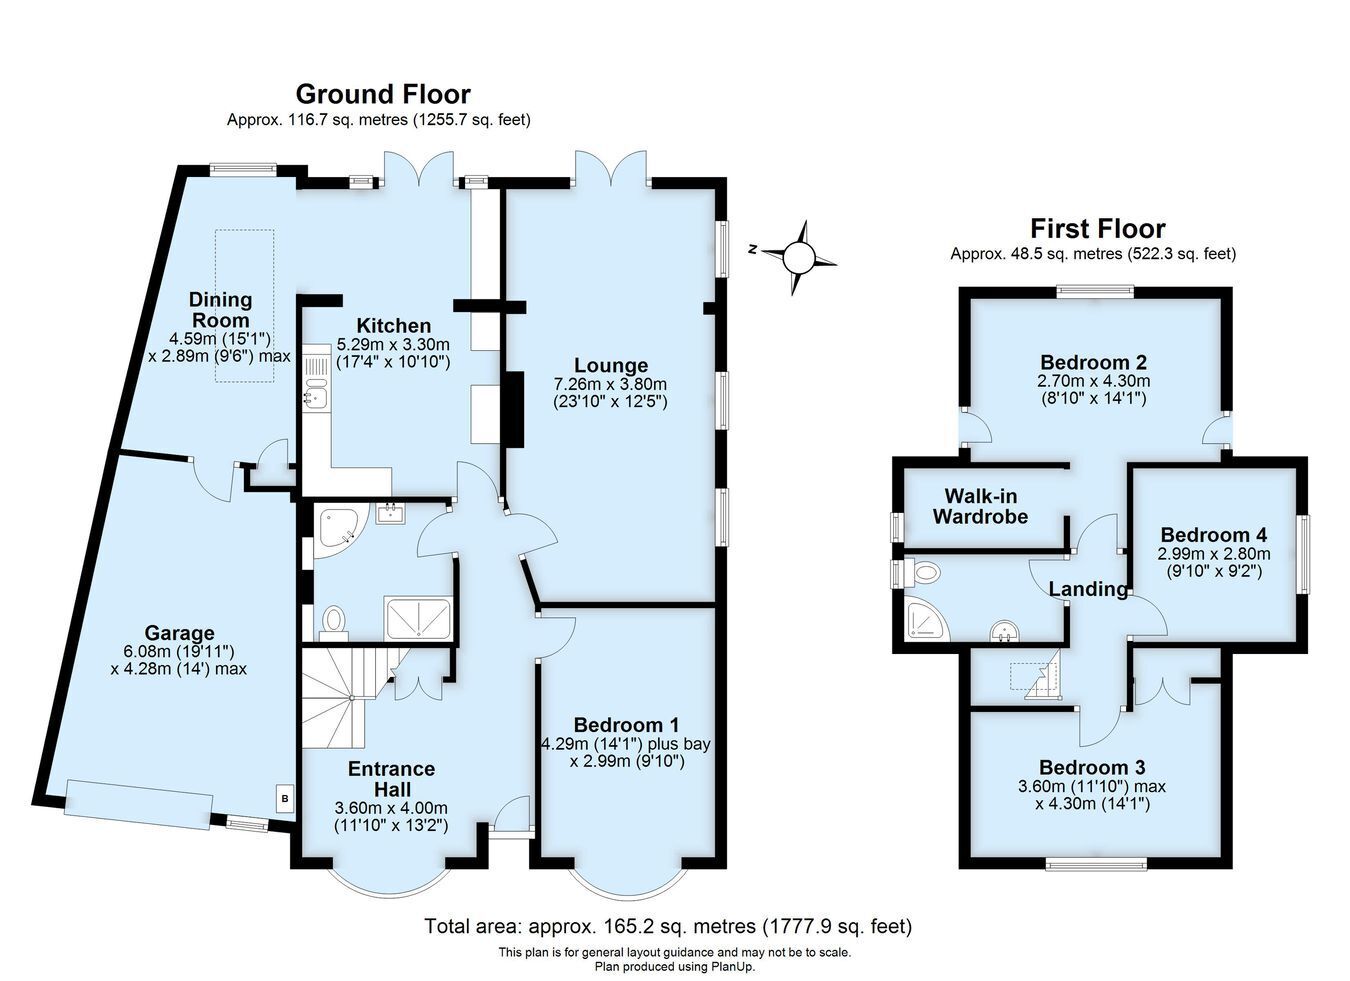
Take a look inside this deceptively spacious family home, offering versatile accommodation over two floors. You will be impressed walking through the bright and airy reception hallway, leading to well-planned rooms, ideal for the growing family or two generational living. There is a double bedroom and family bathroom on the ground floor, a generous double aspect living room of 7.26m by 3.80m, a spacious kitchen which is semi-open plan to the dining room, plus interior access to the attached garage. The first floor offers a further three double bedrooms, en-suite dressing/walk-in wardrobe area, and family shower room off the landing. You will be encouraged by the 111ft east facing rear garden, secluded patio, side entrance, plus private frontage for four cars. Additional features include double glazed windows, central heating by combination boiler, 'turn-key' interior, double aspect rooms, natural wood flooring, oak veneer interior doors, modern lighting, double glazed ceiling lantern and skylight window. To appreciate the family space on offer, Interior viewing comes highly recommended by the sellers' sole agent.


Construction Type

Traditional Brick and Tile


Entrance Porch


Reception Hallway
Double glazed entrance door, double glazed bay window to front, radiator, built-in coat cupboard, natural wood flooring, recessed ceiling lights, stairs to first floor, meter cupboards, room thermostat.

Living Room
Double glazed French doors to garden, three double glazed windows to side, three radiators, part recessed ceiling lights and pendant lighting, wall display shelves.

Dining Kitchen
Double glazed French doors to patio, radiator, fitted wall and base cabinets, one and a half bowl sink unit, gas double oven and hob, stainless steel extractor canopy, white goods (negotiable), recessed ceiling lights, ceramic tiled floor, semi open plan to dining room.

Dining Room
Double glazed window to rear, double glazed ceiling lantern, radiator, recessed ceiling lights, built-in storage cupboard, door to garage.

Bedroom 1
Double glazed bay window to front, radiator, recessed ceiling lights.

Bathroom With Shower Cubicle
Corner bath, back to cabinet WC, hand wash basin on vanity unit, double sized shower cubicle with sliding screen door, extractor fan, recessed ceiling lights, ceramic tiled floor, chrome heated towel rail.

Landing
Double glazed skylight window, recessed ceiling lights.

Bedroom 2
Double glazed window to rear, radiator, eaves storage areas, archway to walk-in wardrobe.

Walk-In Wardrobe
Double glazed window to side, range of open wardrobes and storage shelves, recessed ceiling lights.

Bedroom 3
Double glazed window to side, radiator, recessed ceiling lights.

Bedroom 4
Double glazed window to front, radiator, recessed ceiling lights, built-in storage cupboard.

Family Shower Room
Double glazed window to side, corner shower unit, WC, hand wash basin, radiator, recessed ceiling lights, extractor fan, ceramic tiled floor, built-in cupboard, built-in linen cupboard.

Rear Garden
111ft approx. A secluded east-facing block-paved patio ahead of a few steps and a decorative retaining wall to the open lawn space, mature shrubs and trees, garden shed, wall lights, side gate, outside tap.

Attached Garage
Attached to side with power and light, central heating boiler, interior door from dining room.

Council Tax
Local Authority : Bromley
Council Tax Band : G

Contact Proctors about this property

Fill in the form below to request more information or to request a viewing.

By submitting this form, you agree to our Terms & Privacy Policy