 Download PDF EPC
Proctors
1 Fairway
Petts Wood
Kent
BR5 1EF


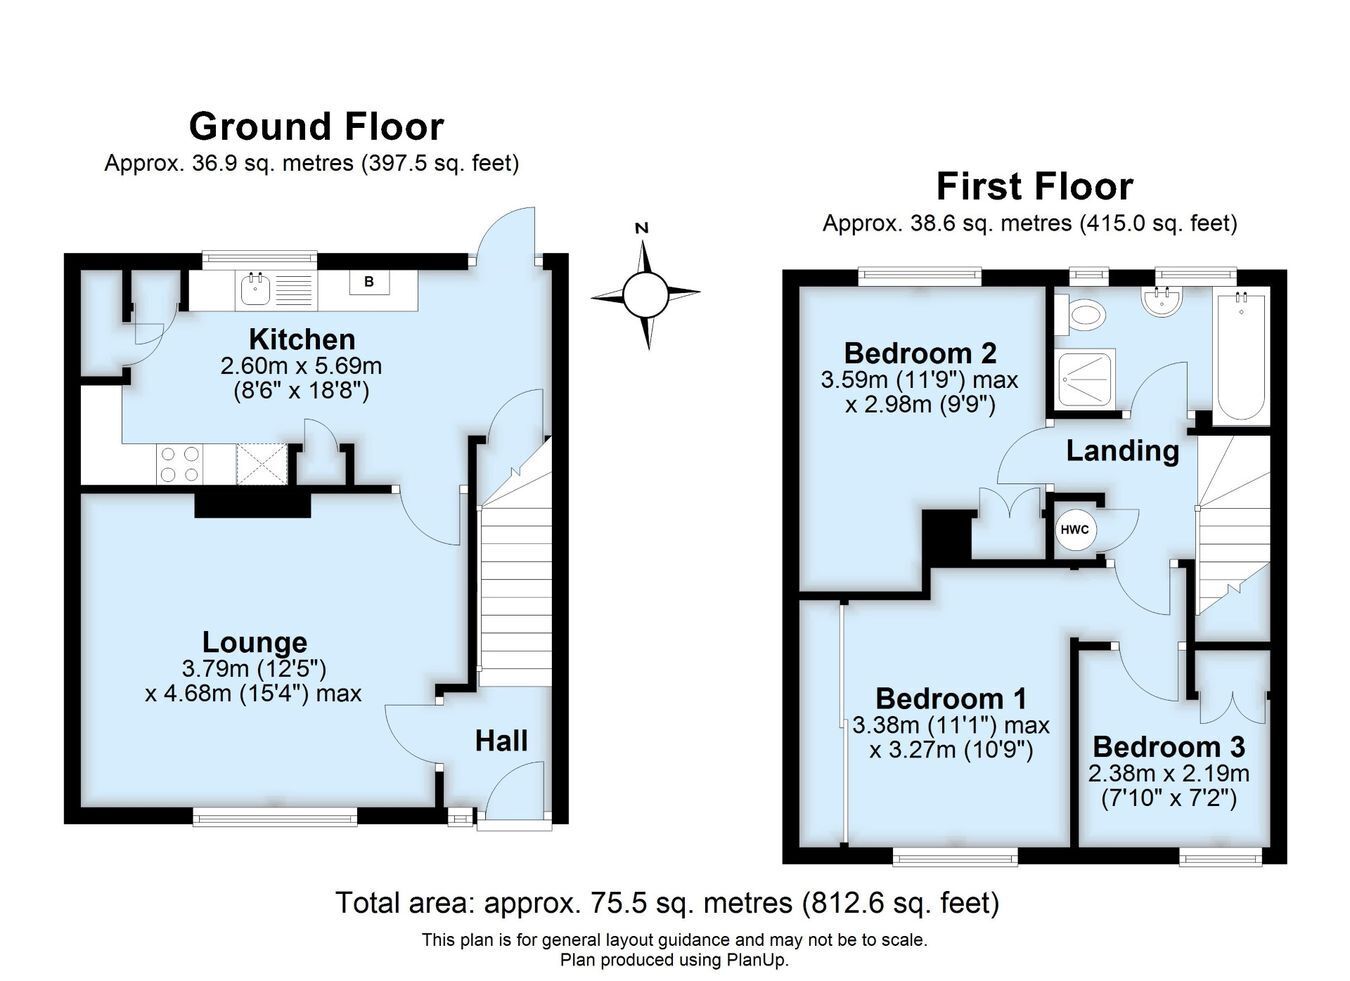
Welcome to this delightful three-bedroom semi-detached house, situated within easy walking distance of St Mary Cray mainline station. The accommodation comprises a spacious lounge, fitted kitchen, and a family bathroom with a shower, making it an ideal starter home for any growing family. With double glazed windows, gas central heating, and a recently fitted boiler, comfort and convenience are assured. The garden at the rear offers vehicular gates, providing potential for off-road parking, while the property offers scope for rear extension subject to planning consent. This home presents an excellent opportunity to settle in a convenient location, combining space, practicality, and great transport links. The property benefits from proximity to St Mary Cray mainline station, offering swift and convenient access to central London and surrounding towns. Nearby, you can enjoy the facilities at Nugent Shopping Park, home to many popular stores ensuring all your daily and shopping needs are met. The area is also well served by local schools and excellent transport links, making it a superb choice for families and commuters alike. You are welcomed into a spacious lounge that features a front-facing window, bathing the room in natural light and offering a pleasant space to relax. Adjacent to the lounge is the fitted kitchen, which offers a well-designed layout equipped with essential fixtures and ample work surfaces The first floor provides three bedrooms and a family bathroom featuring a shower, combining both function and style for daily use. This semi-detached house is enhanced by key benefits including double glazing, gas central heating powered by a recently installed boiler, and a security system for peace of mind. The possibility to extend the rear aspect (subject to planning consent) presents exciting opportunities to expand the living space further in the future. Exclusive to PROCTORS
Traditional brick and tile
Fill in the form below to request more information or to request a viewing.


 Send to a friend


