Chislehurst Road, Orpington, BR6

4 bedroom property for sale

Guide price £735,000

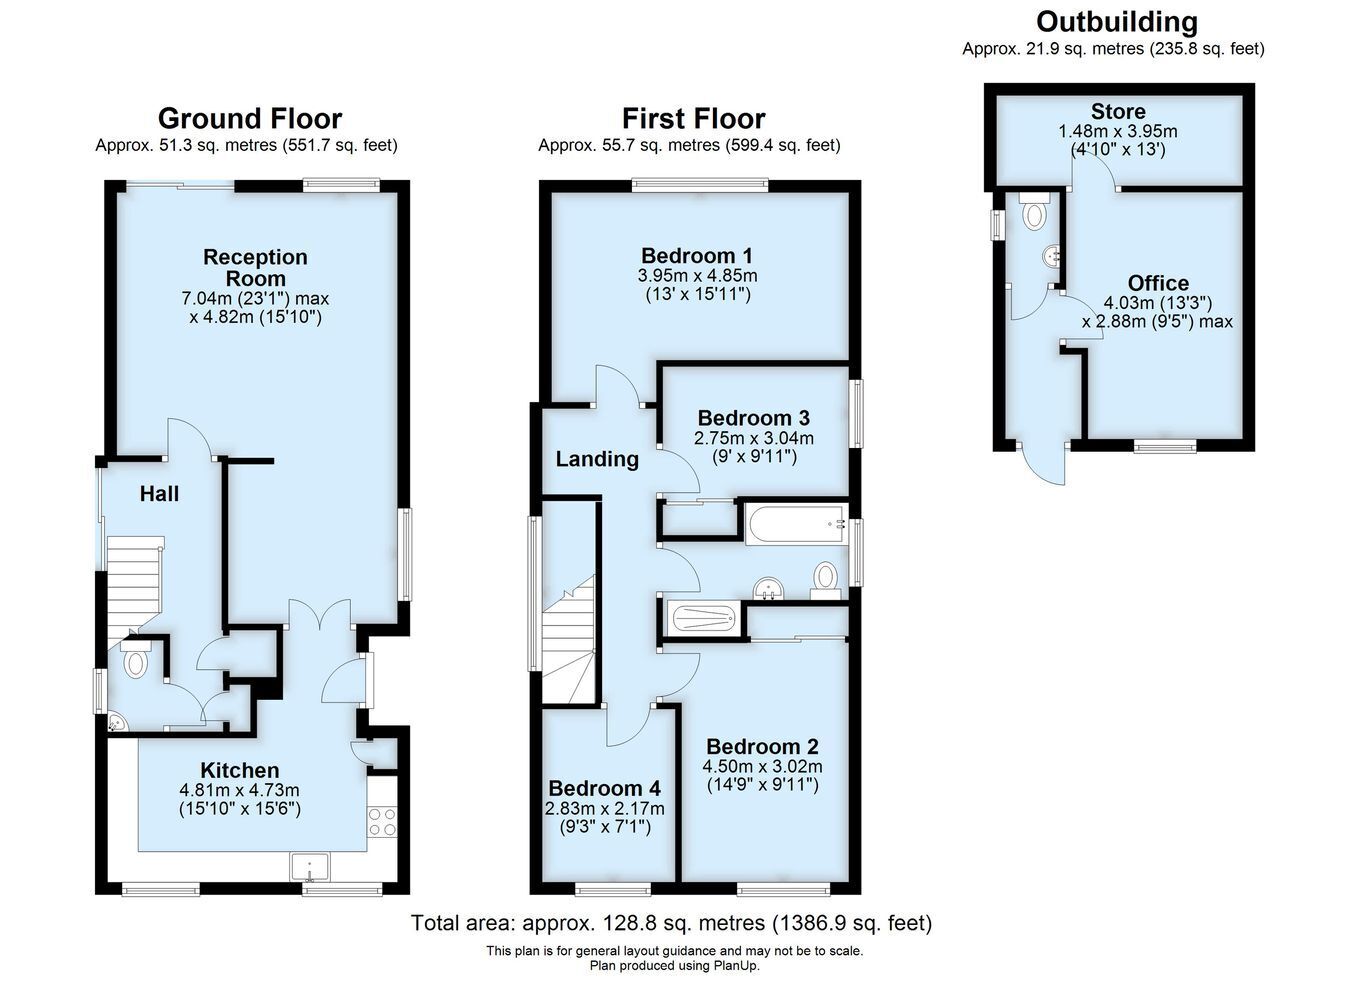
EPC RATING C. Step inside this well presented detached family house, situated on the Petts Wood borders within walking distance of reputable schools, (Perry Hall, Crofton schools, plus St Olave's and Newstead grammar schools), good transport links in Chislehurst Road serving the local community and two mainline stations (equidistant from Petts Wood and Orpington for fast and frequent services). The accommodation offers four well proportioned bedrooms on the first floor, a bright and airy combined lounge and dining room, breakfast kitchen to front aspect, cloakroom off the hall and family bathroom with separate shower. Additionally there is a brick built garden office with a cloakroom offering a quiet and focused environment separate from the rest of the house, ideal for remote working, therapy room or running a small business. The front section offers practical storage space. Outside you will find an attractive garden with patio and lawn area, a gated driveway for secure parking and side entrance. Benefits include C rated EPC, cavity wall insulation, double glazed windows, Venetian blinds to remain, gas central heating and turn key interior. The front aspect enjoys an elevated position and you will find the enclosed parking area to the rear, ahead of the garden. To fully appreciate the space and bright rooms on offer, we recommend interior viewing. EXCLUSIVE TO PROCTORS.


Construction Type

Traditional brick and tile


Entrance Porch
Canopied with porch light.

Entrance Hall
Double glazed entrance door and window to side, built-in meter cupboard and linen cupboard, parquet flooring, radiator, modern open tread staircase

Cloakroom
Double glazed window to side, white suite comprising wall mounted hand basin, W.C, radiator, venetian blinds.

Bright Lounge/Diner
Double glazed patio doors to rear aspect leading to garden, double glazed window to rear, venetian blinds, parquet flooring, radiator, open plan to dining area.

Dining Room Area
Double glazed window to side, interior French doors to breakfast kitchen, parquet flooring, radiator.

Breakfast Kitchen
Two double glazed windows to front, venetian blinds, fitted wall and base cabinets, built-in double electric oven, gas hob unit set in work surface, extractor hood, recess for fridge/freezer (negotiable) one and half bowl sink unit, mixer tap, plumbed for washing machine, peninsular breakfast island.

Landing
Double glazed window to side, access to loft via ladder.

Bedroom One
Double glazed window to rear, fitted wardrobes with sliding doors and bedroom furniture, radiator.

Bedroom Two
Double glazed window to front, fitted wardrobes, radiator.

Bedroom Three
Double glazed window to front, fitted wardrobes, book shelving.

Bedroom Four
Double glazed window to side, built-in wardrobe, radiator.

Bathroom With Shower
Double glazed window to side, white suite comprising bath, separate shower cubicle, hand basin, W.C, radiator, mirrored wall cabinet, shaver point, radiator.

Rear Garden
Paved patio area, laid to lawn, established shrubs, side gate, pathway to garden home office/ storage garage and parking area.

Brick Built Home Office/ Storage Garage
Detached brick built garage with pitched tiled roof, electric up and over door to front aspect. Rear section and middle section used as a dedicated home office. There is a separate WC/cloakroom (macerator WC), making this an independent work space/gym or therapy room.

Private Parking
Private driveway with vehicular wrought iron gates, easy access and turning point. The entrance is via a private access road shared by four neighbours via 127 Chislehurst Road.

Frontage
Private tiered garden with lawn on upper level, established evergreen shrubs, path leading to side entrance.

Council Tax
Local Authority: Bromley
Council Tax Band: E

Contact Proctors about this property

Fill in the form below to request more information or to request a viewing.

By submitting this form, you agree to our Terms & Privacy Policy