 Download PDF EPC
Proctors
1 Fairway
Petts Wood
Kent
BR5 1EF


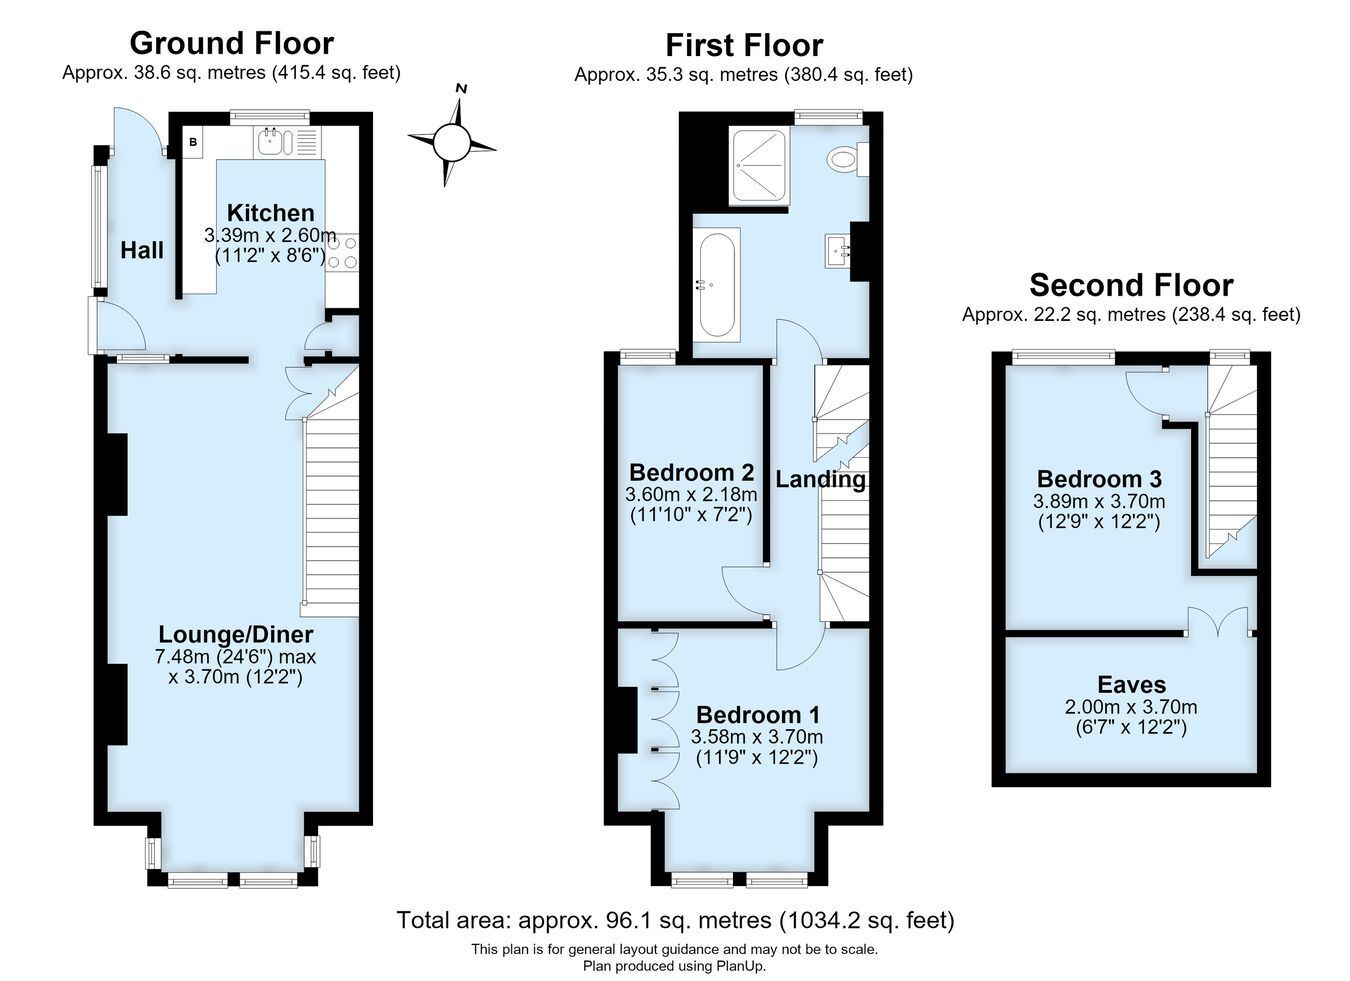
This charming Victorian end of terrace cottage, beautifully positioned within the highly sought-after Chatterton Road village, offers a delightful blend of period character and contemporary living. Extended by the current owners with a modern loft conversion, the property offers three generously sized bedrooms, a spacious lounge/diner, a contemporary kitchen fitted in 2023, and a family bathroom with a separate shower cubicle. Further benefiting from a handy side entrance porch and a spacious rear garden of approximately 78ft by 32ft, this home is an excellent choice for families and professionals seeking comfort and convenience in a sought-after location. The location offers excellent amenities, including a range of shops, popular restaurants, and reputable schools, creating an ideal environment for family living. Convenient transport links include nearby mainline stations at Bromley South, Bickley, and Petts Wood, offering swift access to central London and surrounding areas. The welcoming community of Chatterton Road village enhances the appeal, blending village charm with the benefits of suburban living. Upon entry, a bright and airy lounge/diner welcomes you, with ample space and a designated area perfect for a home office. Natural light fills the room, highlighting its warm ambiance and versatile layout—ideal for relaxed family evenings or entertaining guests. Adjacent is the contemporary kitchen, updated in 2023 with sleek gloss units and integrated appliances such as a dishwasher, oven, and hob—combining style with functionality. Upstairs, you’ll find three well-appointed bedrooms. The main bedroom features fitted Shaker-style wardrobes, offering both practicality and style. The family bathroom features modern fixtures with the added convenience of a separate shower cubicle, ensuring a comfortable and functional space for everyday routines. A recent loft conversion completes the space, providing an extra bedroom or flexible area to suit your lifestyle. Outside, the rear garden is a standout feature, stretching approximately 78ft and boasting two patio areas perfect for enjoying both morning and evening sun. This exceptional outdoor space is ideal for social gatherings, alfresco dining, or relaxing in the generous lawn—perfect and safe for children to play. A side gate offers easy access and added privacy, while the combination boiler and double-glazed windows installed in 2024 contribute to the home’s energy efficiency. This well-maintained Victorian home perfectly blends period charm with modern amenities, making it an ideal family residence in a popular, convenient location. Offered exclusively through PROCTORS.
Fill in the form below to request more information or to request a viewing.


 Send to a friend


