GUIDE PRICE £850,000 - £875,000.
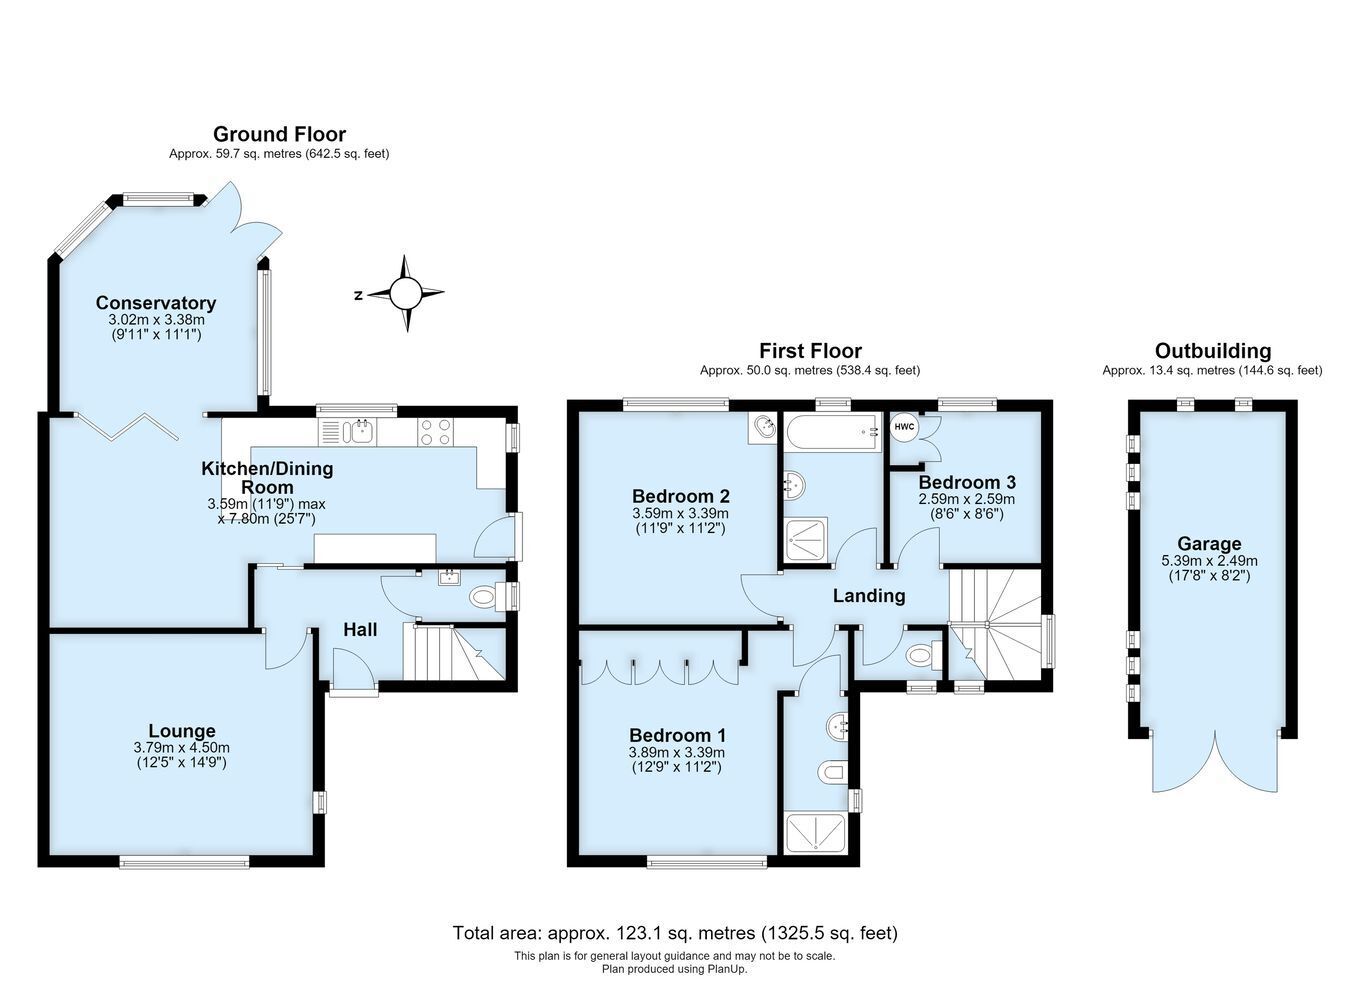
CHAIN-FREE PROPERTY. This character 1930s built semi-detached house enjoys a deep frontage and a charming south-east facing rear garden measuring 96ft by 36ft. The property comprises three well-proportioned bedrooms, main bedroom with en-suite shower room, a front reception room, a spacious dining kitchen, functional double glazed and heated conservatory, family bathroom with separate shower and cloakroom/WC off the hall. Outside you will enjoy a south-east aspect garden, a private driveway for several cars, a detached garage and useful lean-to car port with vehicular gates. The property occupies a sought after location within close walking distance of Petts Wood mainline station, the town centre for an array of amenities, Station Square for great transport links, plus reputable Crofton schools catchment area. Features include double glazed windows with leaded light lights in keeping with the character, gas central heating, water softener, alarm system, well-presented interior and exterior, plus lots of scope to extend three elevations to mirror neighbouring properties, (subject to planning permission). CHAIN FREE possession is offered. Exclusive to PROCTORS.
Entrance Porch Glazed entrance door and window to side, porch light.
Entrance Hall Panelled entrance door, radiator.
Cloakroom Window to side, WC, hand wash basin on vanity unit.
Lounge Window to front, radiator, feature porthole window, wall lights.
Open Plan Dining Room Bi fold doors to conservatory, radiator, recessed ceiling lights, peninsular work surface, open plan to kitchen.
Kitchen Double glazed entrance door and window to side, window to rear, range of Shaker style cabinets, built-in double oven, electric hob unit set in worktop, extractor hood, one and a half bowl sink unit, water softener, integrated dishwasher, integrated fridge and separate freezer, concealed central heating boiler, corner carousel units.
Double Glazed And Heated Conservatory Double glazed conservatory with French doors to garden, radiator, wall lights, fanlight, ceiling blinds.
Landing Window to side, access to loft via ladder.
Bedroom One Window to front, fitted wardrobes, radiator.
En-Suite Shower Room Porthole window to side, shower cubicle with electric shower unit, hand wash basin on vanity unit, bidet, mirrored cabinet, towel rail, recessed ceiling lights, extractor fan, tiled interior.
Bedroom Two Window to rear, hand wash basin on vanity unit, radiator.
Bedroom Three Window to rear, built-in airing cupboard housing hot water cylinder.
Family Bathroom with Shower Window to rear, white suite comprising bath, hand wash basin, shower cubicle with built-in controls, radiator, wall lights, tiled interior.
Separate WC Window to front, WC, radiator, tiled interior.
Rear Garden 96' 0" x 36' 0" (29.26m x 10.97m) South-east facing aspect, large paved patio area, decorative wall and balustrades leading to main garden, BBQ area, raised borders with established shrubs and trees, synthetic lawn areas, pergolas, rear section with greenhouse and shed, outside tap. Side access to garage and carport.
Garage Detached Detached garage with door to rear, double doors, power and light.
Frontage A generous frontage and private drive, vehicular gates leading to a lean-to carport ahead of garage.
Council Tax Local Authority : Bromley
Council Tax Band : F