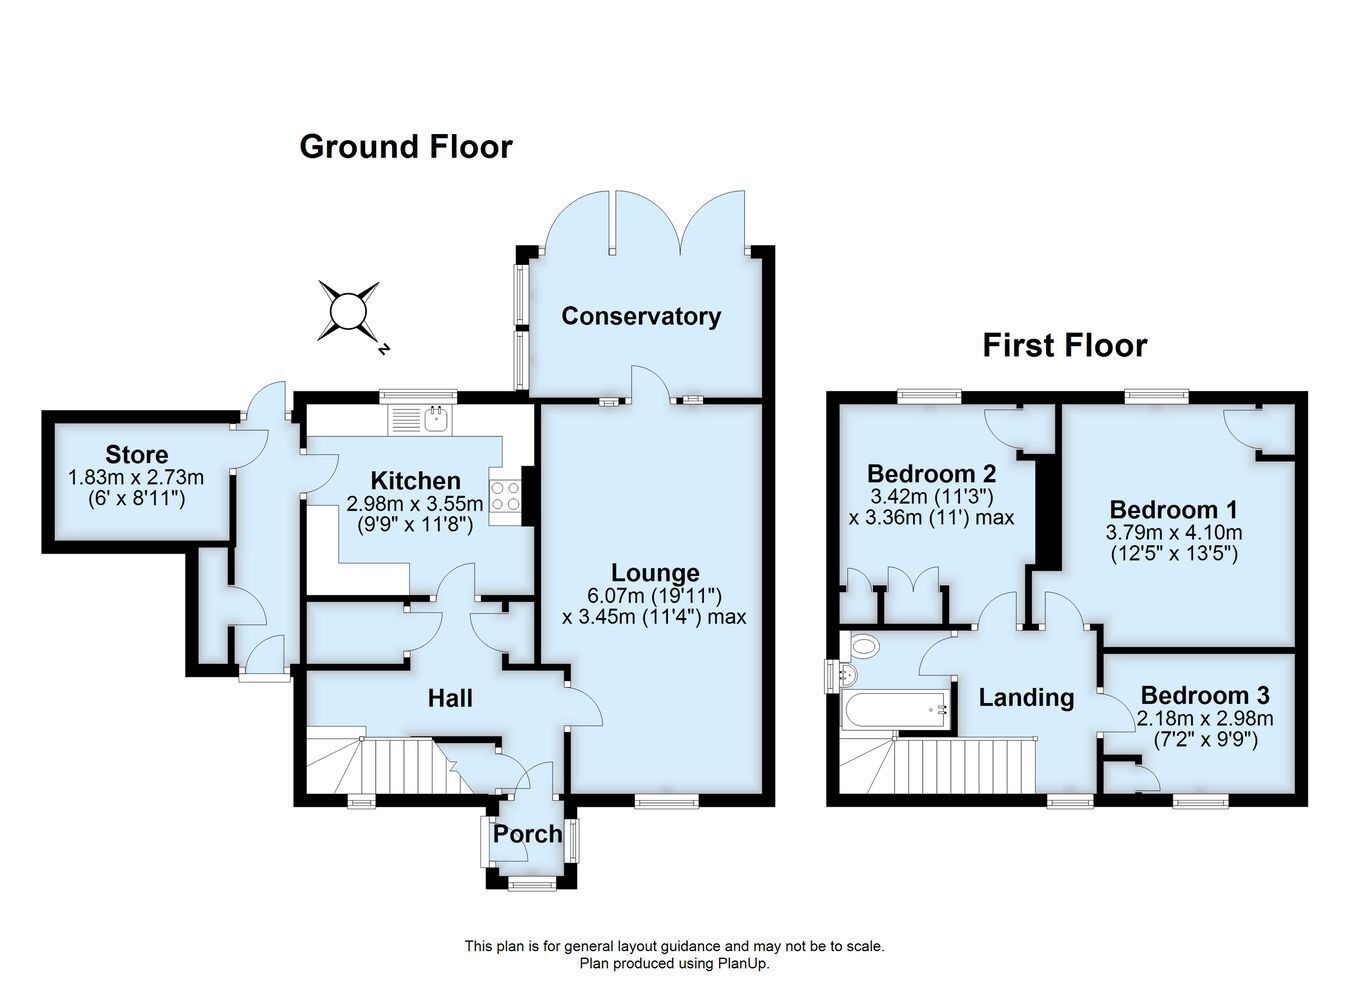
This deceptively spacious semi-detached house is situated on the Bromley/Petts Wood borders, convenient for reputable nearby schools, pre-schools, Petts Wood town centre, mainline station, good transport links in Queensway, Southborough Lane, the R3 bus route, plus outdoor open green spaces, including Sparrow Wood and Jubilee Country Park. The well-planned accommodation comprises three bedrooms, a generous living room open plan to a dining conservatory, fitted kitchen, side entrance lobby leading to a sizeable storage room (ideal for converting into a utility space or home office), upstairs family bathroom with shower and cloakroom off the entrance hall. There is a private driveway, parking for three or four cars and a south facing garden laid to lawn. Benefits to note include a contemporary interior, double glazed windows and gas central heating. Exclusive to PROCTORS.
Construction TypeBrick and tile construction
Entrance Porch Double glazed entrance door and windows, porch light.
Entrance Hall Double glazed inner door, radiator, built in cupboard housing electric meter.
Lounge Double glazed window to front, two radiators, open plan to conservatory.
Dining Conservatory Double glazed bi fold door leading to garden, radiator.
Kitchen Double glazed windows to rear, fitted wall and base cabinets, built in single electric oven, gas hob unit set on work top, stainless steel extractor chimney, wall mounted central heating boiler, space for washing machine and tumble dryer, ceramic tiled floor, double glazed door to lobby.
Cloakroom Double glazed window to side, WC and hand basin (not plumbed in).
Side Porch Double glazed entrance door to front, double glazed door to garden, built in storage cupboard.
Storage Room Window to rear, (potential to create a utility room or shower room) (Subject to Building Regulations).
Landing Double glazed window to rear, radiator, built in cupboard, access to loft.
Bedroom One Double glazed window to rear, fitted double wardrobe, built in single wardrobe, plantation window shutters, radiator.
Bedroom Two Double glazed window to rear, fitted wardrobes, built in single wardrobe, radiator, plantation window shutters.
Bedroom Three Double glazed window to front, built in single wardrobe, plantation window shutters.
Bathroom Double glazed window to side, white suite comprising bath, built in shower, W.C, hand basin, part tiled walls, wall cabinet, chrome heated towel rail.
Garden South facing, laid to lawn, patio area.
Council Tax Local Authority: Bromley Council
Council Tax Band D
