Orpington Road, Chislehurst, BR7

2 bedroom property for sale

Guide price £795,000

PLANNING PERMISSION GRANTED. This detached bungalow is set back off Orpington Road in Chislehurst, just on the Petts Wood borders, conveniently placed for good transport links, nearby reputable schools, Petts Wood and Chislehurst amenities. The accommodation comprises two double bedrooms, two reception rooms interlinked, kitchen and bathroom. There is a manageable rear garden laid to lawn, a detached storage garage and parking for two cars. The property is situated opposite Petts Wood National Trust for woodland walks and leisure time. Additionally, the property has planning permission approved for demolition of the existing garage and construction of a single storey front, side and rear extensions incorporating a front porch and new garage. Erection of a first floor to create two storey dwelling, a loft conversion with a rear dormer and front rooflights, plus elevational alterations. This will offer four bedrooms, first floor home office, three en-suites and a family bathroom. Full plans available on request or visit Bromley Planning Portal. Planning Application 24/04404/FULL6. For further information, please contact PROCTORS - Petts Wood.


Construction Type

Construction brick and tile 


Entrance Hall
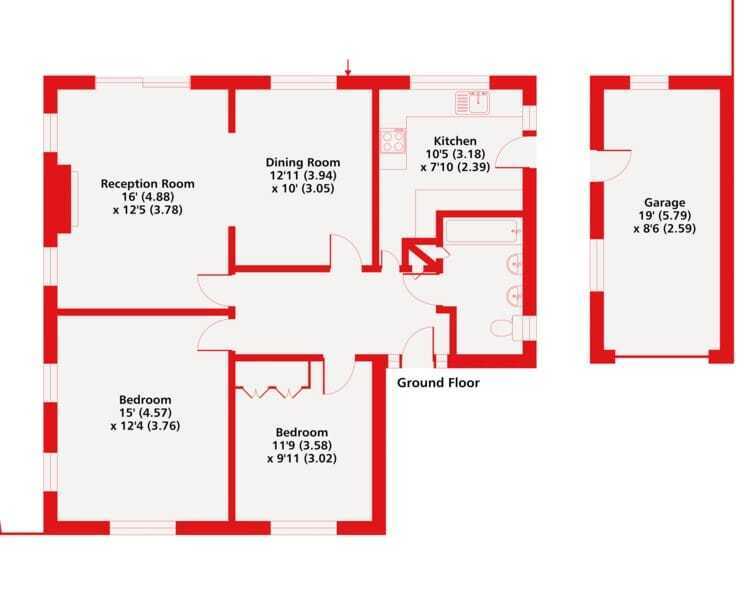
Double glazed entrance door, double glazed side windows, built-in cupboard housing hot water cylinder, access to loft via ladder (for light storage).

Lounge
4.88m x 3.78m (16' 0" x 12' 5") Double glazed patio doors leading to garden, two double glazed windows to side, two radiators, open aspect to dining room.

Dining Room
3.94m x 3.05m (12' 11" x 10' 0") Double glazed window to rear, radiator.

Kitchen
3.18m x 2.39m (10' 5" x 7' 10") Double glazed window to rear, double glazed door to side, fitted wall and base units, built-in oven, electric hob unit set in work top, extractor hood, one and a half sink unit, plumbed for washing machine, wall-mounted central heating boiler.

Bedroom One
4.57m x 3.76m (15' 0" x 12' 4") Double glazed window to side, double glazed window to rear, radiator.

Bedroom Two
3.58m x 3.02m (11' 9" x 9' 11") Double glazed window to front, radiator.

Bathroom
Two double glazed windows to rear, bath, shower attachment, hand wash basin, W.C., bidet.

Garden
Mainly laid to lawn, established shrubs and mature trees, side access.

Detached Storage Garage
5.79m x 2.59m (19' 0" x 8' 6")

Frontage
Parking for two cars, shared access arrangement and vehicular right of way.

Council Tax
Local Authority : Bromley
Council Tax Band : F

Contact Proctors about this property

Fill in the form below to request more information or to request a viewing.

By submitting this form, you agree to our Terms & Privacy Policy