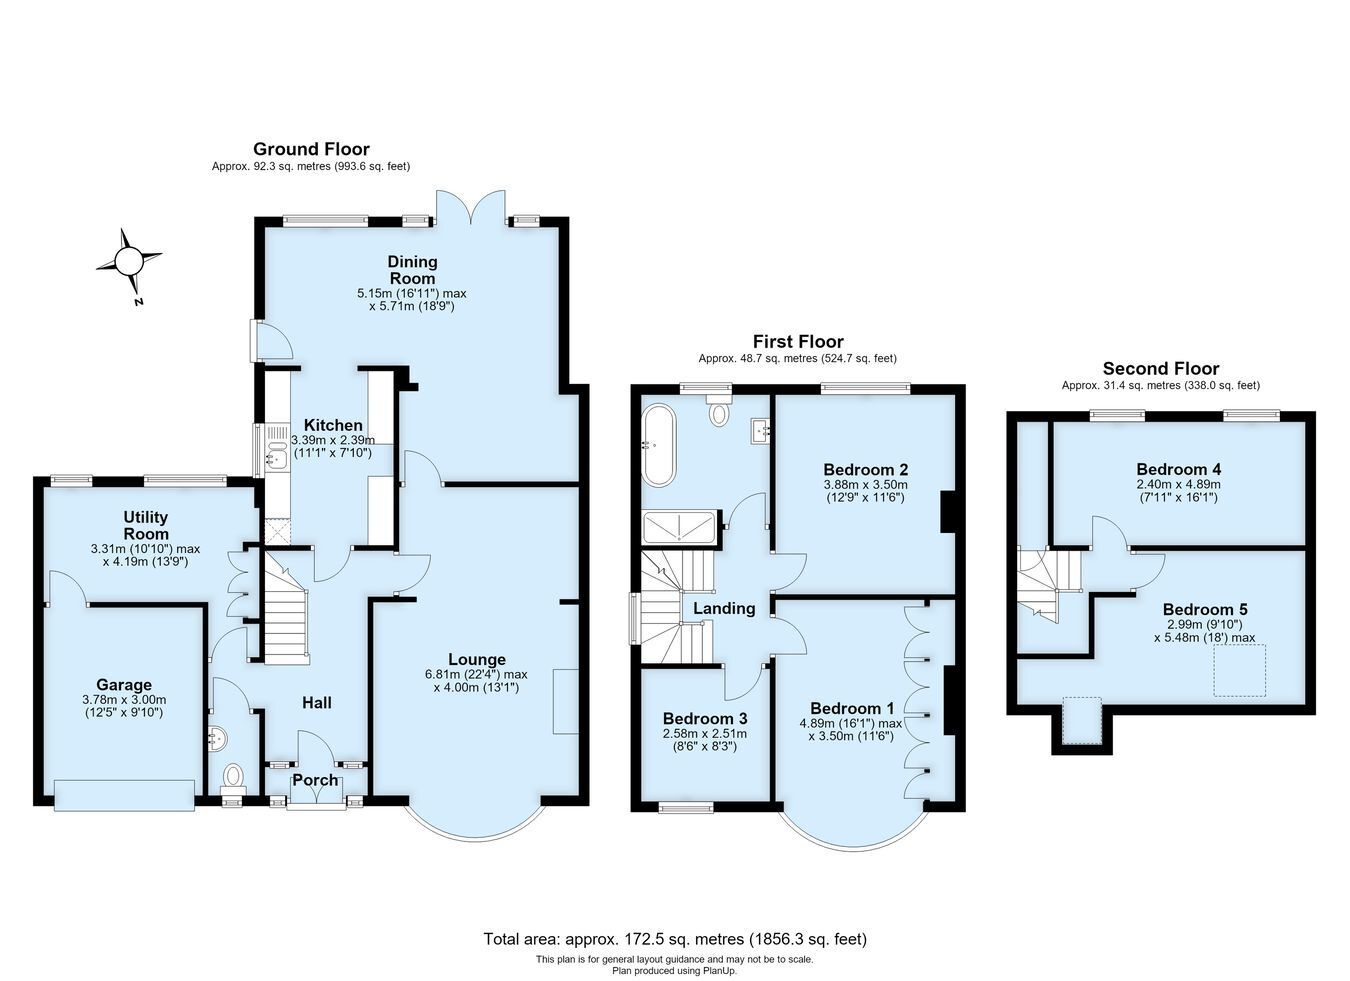
Step inside this generous 1930s extended semi-detached house situated within easy walking distance of a selection of reputable junior and secondary schools, St Olave's and Newstead Wood grammar schools, plus Orpington mainline station providing excellent rail connections and a fast service into London Bridge, plus DLR service via Lewisham. Ideal for a growing family, the accommodation spans three levels. The home features five sizeable bedrooms, a spacious bay-fronted main reception room, a fitted kitchen that opens into an extended dining and family area, a separate utility room off the entrance hallway, a family bathroom with shower, and a ground floor cloakroom. Outside, enjoy a 78ft south-facing rear garden, a private driveway for two cars, and an attached garage with internal access to the house. Additional benefits include gas central heating via a combination boiler, double-glazed windows, a charming limestone fireplace surround with a gas wood burner, and highly motivated sellers. Exclusively available through Proctors.
Construction TypeTraditional brick and tile construction.
Entrance Porch Single glazed door, porch light.
Entrance Hall Glazed entrance door, stained glass leaded light side windows, understairs storage cupboard, radiator, room thermosat.
Cloakroom Double glazed window to front, WC, hand basin, radiator.
Main Lounge Double glazed bay window to front, limestone fireplace surround with gas log effect cast iron burner, granite hearth, radiator.
Family Room Area Double glazed French door and windows to garden, radiator, open plan to Dining area.
Dining Room Area Double glazed window to rear, double glazed door to garden, semi-open plan to kitchen.
Kitchen Double glazed window to side, wall and base units, built-in double electric oven, separate oven with gas hob, double sink unit, plumbed for dish washer, wall mounted central heating boiler.
Utility Room (off entrance hall) Double glazed window to rear, plumbed for washing machine, space for tumble dryer, storage cupboards, door to garden and garage.
Landing Double glazed window to side, deep storage cupboard, stairs to second floor.
Bedroom One Double glazed bay window to front, fitted wall to wall wardrobes, radiator.
Bedroom Two Double glazed window to rear, radiator.
Bedroom Three Double glazed window to front, radiator.
Bathroom And Shower Double glazed window to rear, contemporary suite comprising bath, floor mounted taps, hand basin on vanity unit, WC, separate shower unit, extractor fan, tiled floor with under floor heating.
Landing Double glazed window to side, deep eaves storage cupboard.
Bedroom Four Two double glazed windows to rear, radiator.
Bedroom Five Two double glazed skylight windows to front, radiator, eaves storage cupboards.
Rear Garden 78' 0" (23.77m) South facing aspect, paved patio area, laid to lawn, summerhouse, garden shed, side pergola seating area, established shrubs and trees.
Attached Garage Up and over door, power and light.
Frontage Private driveway to front, off street parking for three cars.
Council Tax Local Authority : Bromley
Council Tax Band : F