Stapleton Road, Orpington, BR6

3 bedroom property for sale

Offers over £637,000

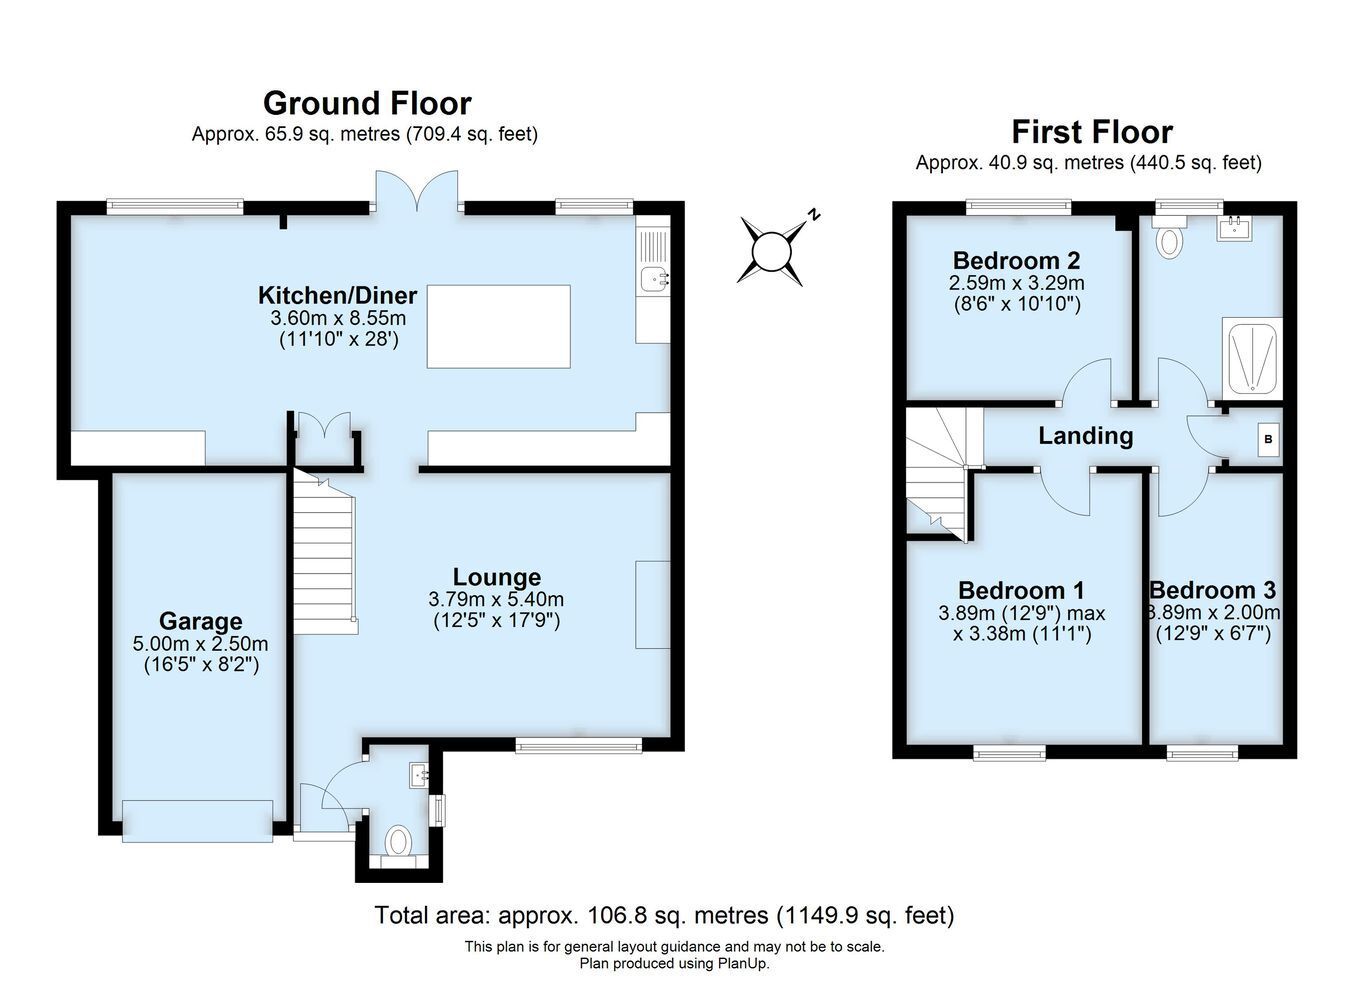
The owners of this deceptively spacious linked - detached house have just re-designed the interior to provide a stylish open plan living space and created that all important social dining kitchen complete with an impressive breakfast island, with no imagination spared. The staircase has been moved to maximise the bedroom space and create an exquisite family shower room with wet room shower. The kitchen features gloss white cabinetry and double glazed French doors that seamlessly take you to the decked patio area and garden laid to lawn, ideal for relaxation and a growing family. Additional benefits include double glazed windows, gas central heating by a recent Vaillant combination boiler, neutral interior, modern recessed lighting, great storage solutions, plus a private driveway leading to a single attached garage. The property is ideally placed for reputable nearby schools, pre-schools and grammar schools, within a fifteen minute walk to Orpington mainline station (providing fast and frequent services to central London, DLR via Lewisham) via a footpath to Tubbenden Lane, the town centre for great transport links, and close by open green spaces. Exclusive to PROCTORS.


Construction Type

Construction brick and tile


Entrance Hall
Composite entrance door, open plan to main living room.

Cloakroom
Opaque window to side, WC, hand wash basin on vanity unit, heated towel rail, recessed ceiling lights, ceramic tiled floor.

Living Room
Double glazed window to front, Venetian blinds, contemporary fireplace surround (negotiable), recessed ceiling lights, alcove cabinets, display shelves.

Social Dining Kitchen


Kitchen Area
Double glazed window to rear, Double glazed French doors to decked patio, range of gloss white cabinetry, triple 'Stoves' range oven with five burners (negotiable), integrated dishwasher, pelmet lighting, recycling cabinet, large breakfast bar island for six people with additional storage, pendant lights above, recessed ceiling lighting. Open plan to dining room.

Dining Area
Double glazed window to rear, range of matching cabinetry, recess for American fridge freezer (negotiable), recess for washing machine, built-in storage cupboard, radiator, recessed ceiling lights, dimmer switches.

Landing
Built-in airing cupboard housing Vaillant combination boiler, recessed ceiling lights.

Bedroom One
Double glazed window to front, wall to wall fitted wardrobes.

Bedroom Two
Double glazed window to rear, radiator.

Bedroom Three
Double glazed window to front, radiator, access to loft (via ladder).

Shower Room
Double glazed window to rear, fully transformed to offer a wet room shower complete with screen and rainforest shower, wall mounted WC, floating hand wash basin on vanity unit, recessed ceiling lights, heated towel rail, ceramic tiled interior and floor.

Garden
An attractive rear garden laid to lawn, deck patio from the French doors ideal for entertaining and Alfresco dining, established shrubs and trees.

Frontage
Private driveway for two cars leading to the garage.

Garage
Single garage attached to side, ideal for storage.

Council Tax
Local Authority : Bromley
Council Tax Band : E

Contact Proctors about this property

Fill in the form below to request more information or to request a viewing.

By submitting this form, you agree to our Terms & Privacy Policy
