Appleby Close, Petts Wood, Orpington, BR5

4 bedroom property for sale

Guide price £875,000

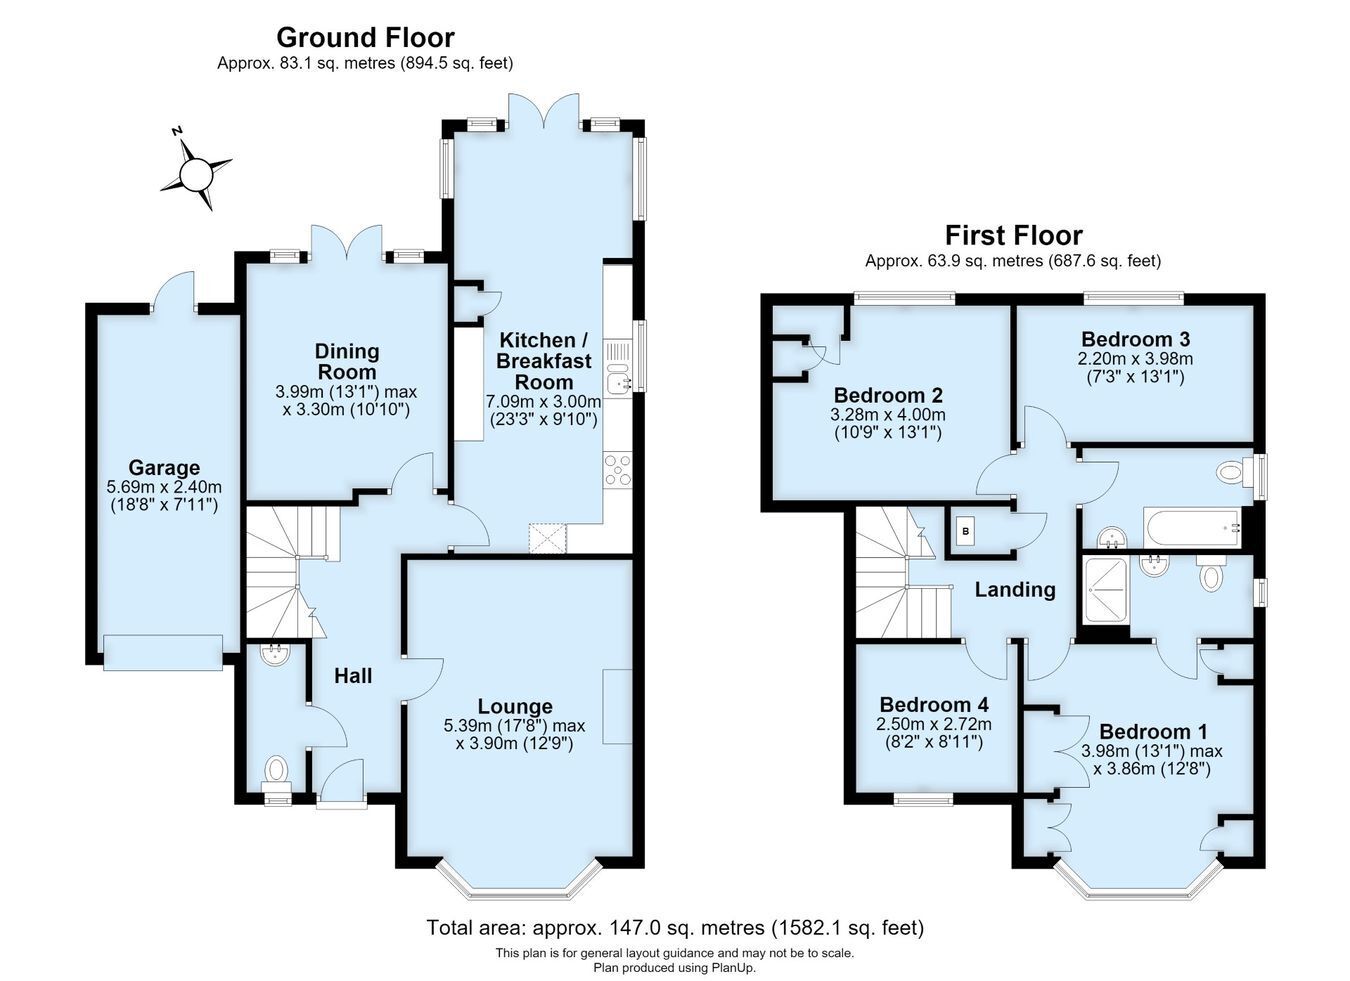
This 2003 built detached family house is set within a desirable gated development ideally placed for Crofton Schools (Ofsted Outstanding for Infants and Juniors), two mainline stations (Petts Wood and Orpington), walkable distance to grammar schools in Orpington, St Olave's and Newstead Wood, nearby transport links in Station Square and Crofton, plus an abundance of amenities in the town centre. There are four well-proportioned bedrooms, an en-suite shower room off the main bedroom, two spacious reception rooms, sizeable open plan dining/breakfast kitchen, cloakroom off the entrance hall and family bathroom. There are two sets of French doors leading to the patio areas. Outside you will find a private driveway, parking for three cars, a side entrance, attached garage and secluded rear garden. Features include double glazed windows, desirable plantation shutters, gas central heating, integrated kitchen appliances, quiet cul-de-sac aspect, electric gated development and chain free occupation. EXCLUSIVE TO PROCTORS.


Construction Type

Standard brick and tile.


Entrance Porch
Covered, with porch light.

Entrance Hall
Part glazed entrance door, radiator, deep under stairs storage cupboard.

Cloakroom
Window to front, white suite comprising hand wash basin and WC.

Lounge
Bay window to front with plantation shutters, limestone fire place surround and hearth, gas coal effect fire, (not tested), two radiators.

Dining Room/ Sitting Room
French doors and windows to rear, radiator.

Breakfast Kitchen
Window to side, range of modern oak fronted wall and base cabinets, built-in double electric oven, gas hob set on granite work surface, stainless steel splash back to extractor chimney, inset one and a half bowl sink unit, fluted drainer, integrated fridge and freezer, integrated washing machine and dishwasher, recessed ceiling lights, ceramic tiled floor, radiator.

Dining/Breakfast/ Area
French doors and windows to rear aspect, radiator, ceiling fanlight, pleasant views over garden.

Landing
Access to loft via ladder, built-in cupboard housing central heating boiler with combined hot water cylinder.

Bedroom One
Bay window to front, plantation shutters, built-in double wardrobe and fitted wardrobes, radiator.

En-Suite Shower Room
Window to side, white suite comprising shower cubicle, built-in shower controls and screen, hand wash basin, WC, chrome heated towel rail, extractor fan, recessed ceiling lights.

Bedroom Two
Window to rear, fitted wardrobes, radiator.

Bedroom Three
Window to rear, plantation shutters, radiator.

Bedroom Four
Window to front, radiator.

Family Bathroom
Window to side, white suite comprising bath, hand wash basin, WC, chrome heated towel rail, extractor fan, recessed ceiling lights, shaver point.

Rear Garden
Paved patio area, laid to lawn, established borders, garden shed, mature trees, wall lights, side entrance gate, outside tap, rainwater butt.

Attached Garage
Electric rolling door, recessed ceiling lights, power and light, wall heater, glazed door from garden.

Frontage
Private driveway for two/three cars, laid to lawn, mature garden shrubs.

Appleby Close Service Charge
Two payments per year of �385.22. Total �770.44 per year.
Covers electric gates servicing.

Council Tax
Local Authority : Bromley
Council Tax Band : G

Contact Proctors about this property

Fill in the form below to request more information or to request a viewing.

By submitting this form, you agree to our Terms & Privacy Policy
