Shepperton Road, Petts Wood, Orpington, BR5

2 bedroom property for sale

Guide price £285,000

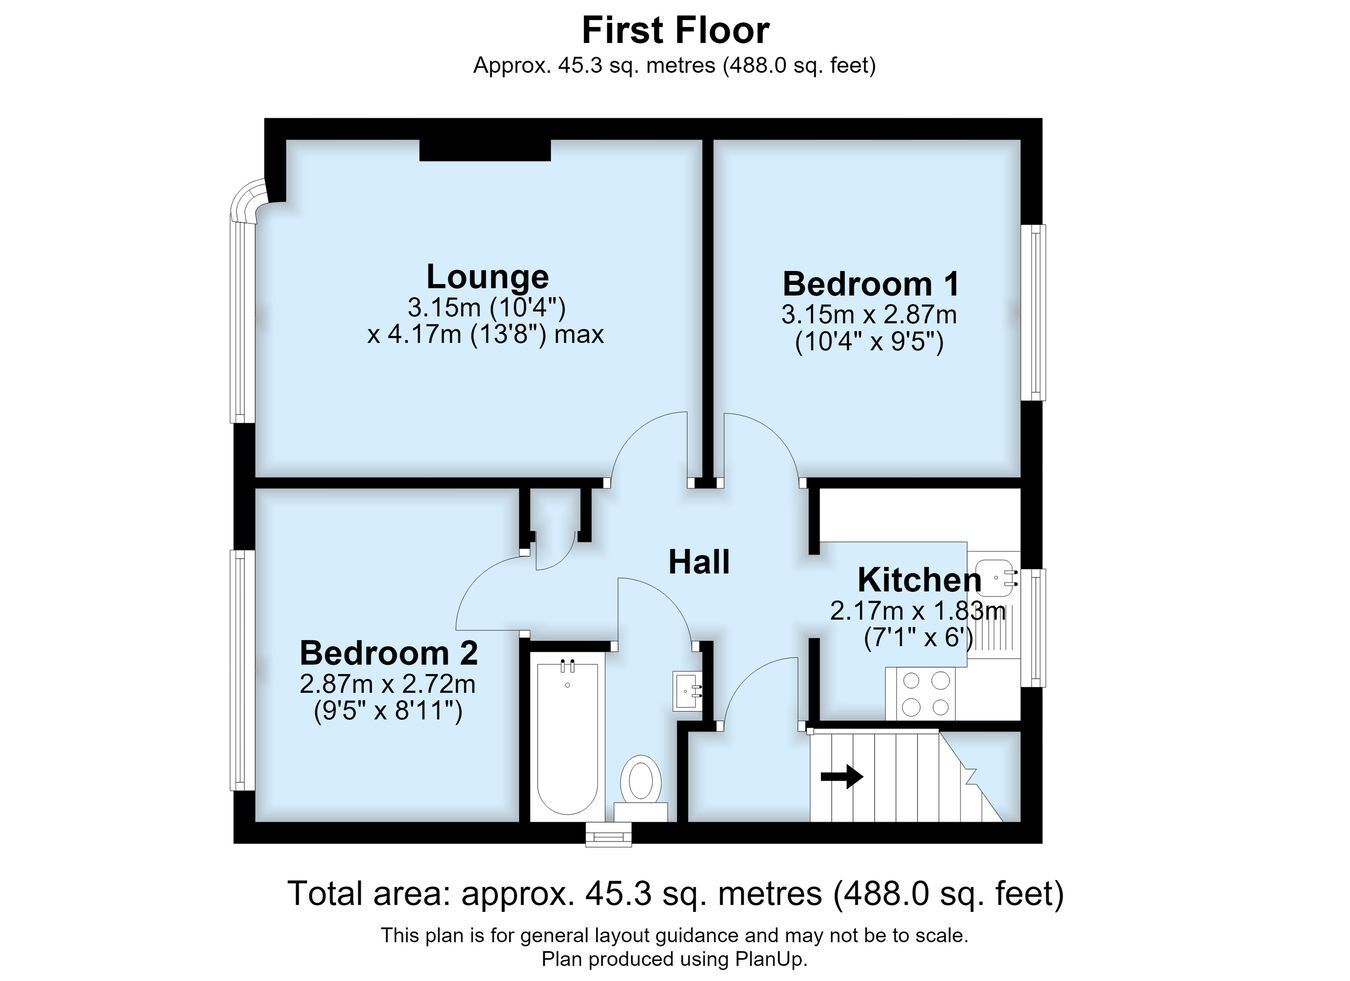
This first floor purpose built maisonette is conveniently placed for Petts Wood mainline station, good transport links in Queensway serving Bromley and Orpington communities, easy walking distance of Crofton Schools (Ofsted outstanding for infants and juniors), plus a great variety of shops, restaurants and larger stores in Queensway and Station Square. The property comprises two double bedrooms, a bright lounge to front aspect, gloss white fitted kitchen and modern bathroom. There is gas central heating by a combination boiler, a private rear garden, double glazed windows, newly decorated interior, built-in cooking appliances, and washing machine to remain. EXCLUSIVE TO PROCTORS.


Construction Type

Brick and tile 


Entrance Porch
Via stairs to first floor, covered with porch light.

Entrance Hall
Glazed entrance door, radiator, built in storage cupboard, room thermostat, access to loft.

Lounge
Double glazed bay window to front, radiator.

Kitchen
Double glazed window to rear, gloss white wall and base cabinets, fitted electric oven, electric hob set on work top, extractor hood, single sink unit and drawer, washing machine included, recess for fridge freezer, wall mounted combination boiler.

Bedroom One
Double glazed window to rear, radiator.

Bedroom Two
Double glazed window to front, radiator.

Bathroom
Double glazed window to side, white suite comprising, bath with shower mixer tap, shower screen, hand basin, W.C, chrome heated towel rail, extractor fan, wall mirror, part tiled walls.


Rear Garden
There is a gated private rear garden, path leading to a shed, cultivation required.

Frontage
Shared pathway leading to the entrance and rear garden.

Council Tax
Local Authority: Bromley
Council Tax Band: C


Tenure
Leasehold

Lease Term: Being extended to 170 years
Ground Rent: �275.00
Ground Rent Review: 2032 - Increase to �550.00
Service Charge: No Set Charge

Contact Proctors about this property

Fill in the form below to request more information or to request a viewing.

By submitting this form, you agree to our Terms & Privacy Policy