Durley Gardens, Orpington, Orpington, BR6

4 bedroom property for sale

Offers over £750,000

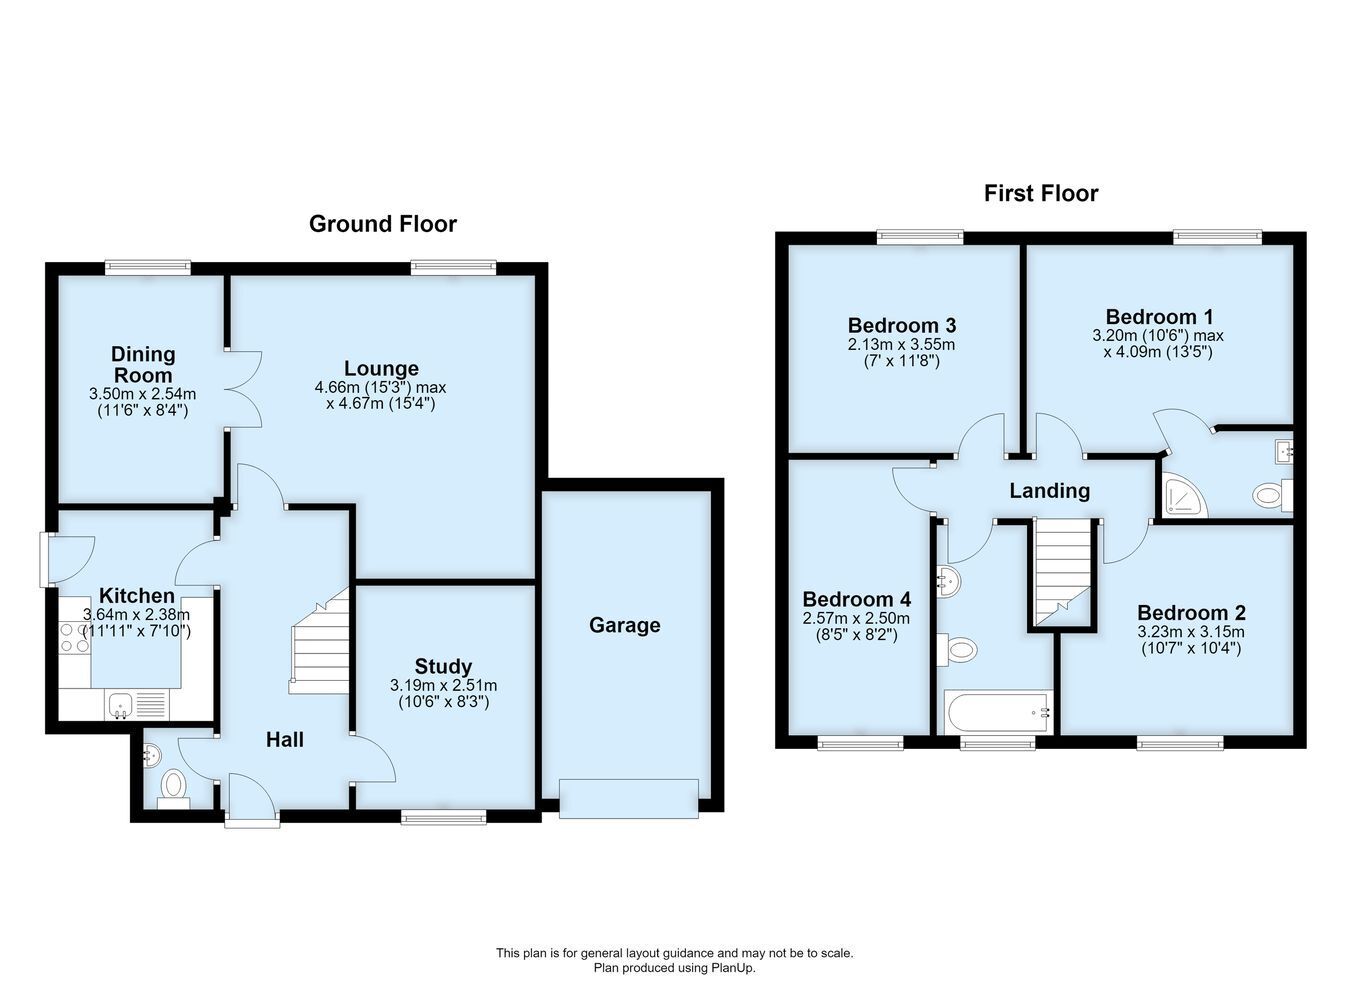
This 1980s built detached family house occupies a quiet and leafy cul-de-sac aspect in the Goddington area of south Orpington, just off the desirable Goddington Lane. The property has been occupied by the same family since new and comprises four bedrooms, en-suite shower room of the main bedroom, a spacious lounge and separate dining room to rear, enjoying views over the garden, fitted kitchen, useful home office/playroom, cloakroom off the entrance hall, and family bathroom. There is an attractive and secluded south east facing rear garden with a generous patio and family lawn area, attached single garage and private driveway. Benefits to note include gas central heating, neutral interior, close proximity to St Olave's grammar school, town centre for an arrays of amenities, nearby mainline stations (Orpington and Chelsfield), Goddington Park recreation fields, local shops in Court Road and good access to M25 (J4). Exclusive to PROCTORS.


Construction Type

Brick and tile


Entrance Porch
Open with porch light.

Entrance Hall
Glazed entrance door and side windows, radiator, under stairs cupboard.

Cloakroom
Window to side, white suite comprising WC, hand wash basin, chrome heated towel rail.

Lounge
Double glazed patio doors to rear, two radiators, French doors to dining room.

Dining Room
Window to rear overlooking garden, radiator.

Kitchen
Window to front, fitted wall and base cabinets, built-in electric oven, gas hob set on worktop, plumbed for washing machine, single sink unit and drainer, space for fridge, extractor hood, radiator, double glazed door to garden.

Home Office/Play Room
Window to front, radiator.

Landing
Access to loft.

Bedroom One
Window to rear, radiator, fitted furniture available.

En-Suite Shower Room
Opaque window to side, coloured suite comprising shower unit, built-in shower controls, hand wash basin, WC, radiator.

Bedroom Two
Window to rear, radiator, fitted furniture available.

Bedroom Three
Window to front, radiator, built-in airing cupboard housing hot water cylinder.

Bedroom Four
Window to front, radiator.

Family Bathroom
Window to front, coloured suite comprising bath, hand wash basin, WC, radiator, tiled interior.

south East Garden
41ft by 39ft Approximately. Large paved patio area, laid to lawn, up and over door to garage, established trees and shrubs, side access, gas meter.

Attached Garage
Attached to side, power and light, up and over door to front and rear.

Frontage
A wide frontage with private driveway leading to the attached garage, laid to lawn with established shrubs.

Council Tax
Local Authority : Bromley
Council Tax Band : F

Contact Proctors about this property

Fill in the form below to request more information or to request a viewing.

By submitting this form, you agree to our Terms & Privacy Policy