Tubbenden Lane South, Orpington, BR6

3 bedroom property for sale

Guide price £625,000

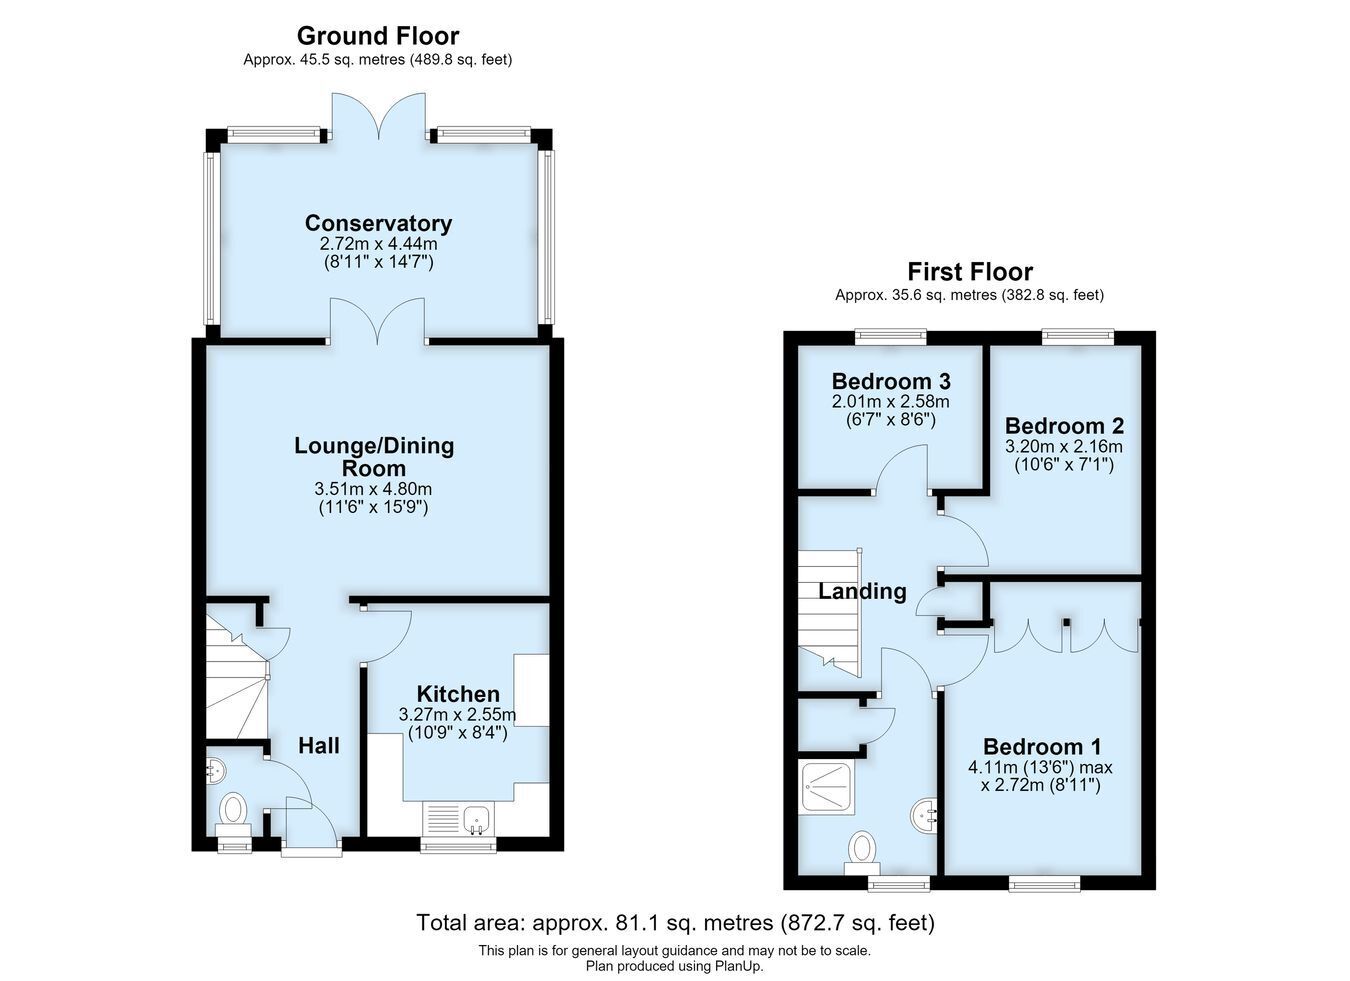
This 1980's built semi-detached house enjoys a desirable location in Farnborough, within easy reach of nearby reputable schools (including Darrick Wood, grammar schools and Farnborough Primary School), Farnborough Village amenities, good transport links to Bromley and Orpington, plus a walkable distance to Orpington mainline for fast and frequent services into London and Kent. The property comprises three well-proportioned bedrooms, a lounge/diner, fitted kitchen to front aspect, cloakroom off the entrance hall and modern bathroom. There is a heated double glazed conservatory leading to the rear garden, laid to lawn. You will note a private driveway for two cars and useful side access. Other nearby amenities include Locksbottom for a great range of shops and stores, PRU hospital, Farnborough Fields, High Elms Country Park and easy access to A21/M25 (J4) and M20. Bromley town centre and Green Street Green amenities are just a short drive away. EXCLUSIVE TO PROCTORS.


Construction Type

Traditional brick and tile construction


Entrance Hall
Glazed leaded light entrance door, radiator cabinet, under stairs storage cupboard.

Cloakroom
Double glazed window to front, hand wash basin on vanity shelf, WC, radiator.

Lounge/Diner
Double glazed French doors and full height window to rear aspect, decorative fireplace surround, radiator cabinet.

Kitchen
Double glazed window to front, fitted wall and base cabinets, solid oak work surfaces, single enamel sink unit and drainer, plumbed for washing machine and dishwasher, recess for fridge/freezer, display shelving, extractor fan.

Conservatory
Double glazed French doors and windows overlooking garden, ceramic tiled floor, radiator, wall light.

Landing
Double glazed window to side, access to loft, built-in linen cupboard.

Bedroom One
Double glazed window to front, fitted double wardrobes, radiator.

Bedroom Two
Double glazed window to rear, radiator.

Bedroom Three
Double glazed window to rear, radiator.

Bathroom
Double glazed window to front, white suite comprising bath with built-in shower over, hand wash basin on vanity unit, WC, radiator, wall cabinet, built-in deep airing cupboard with wall mounted central heating boiler.

Garden
Approx. 56 Ft. Laid to lawn, paved patio area, established shrubs and trees, side access, garden shed.

Frontage
Private driveway.

Council Tax
Local Authority : Bromley
Council Tax Band : D

Contact Proctors about this property

Fill in the form below to request more information or to request a viewing.

By submitting this form, you agree to our Terms & Privacy Policy