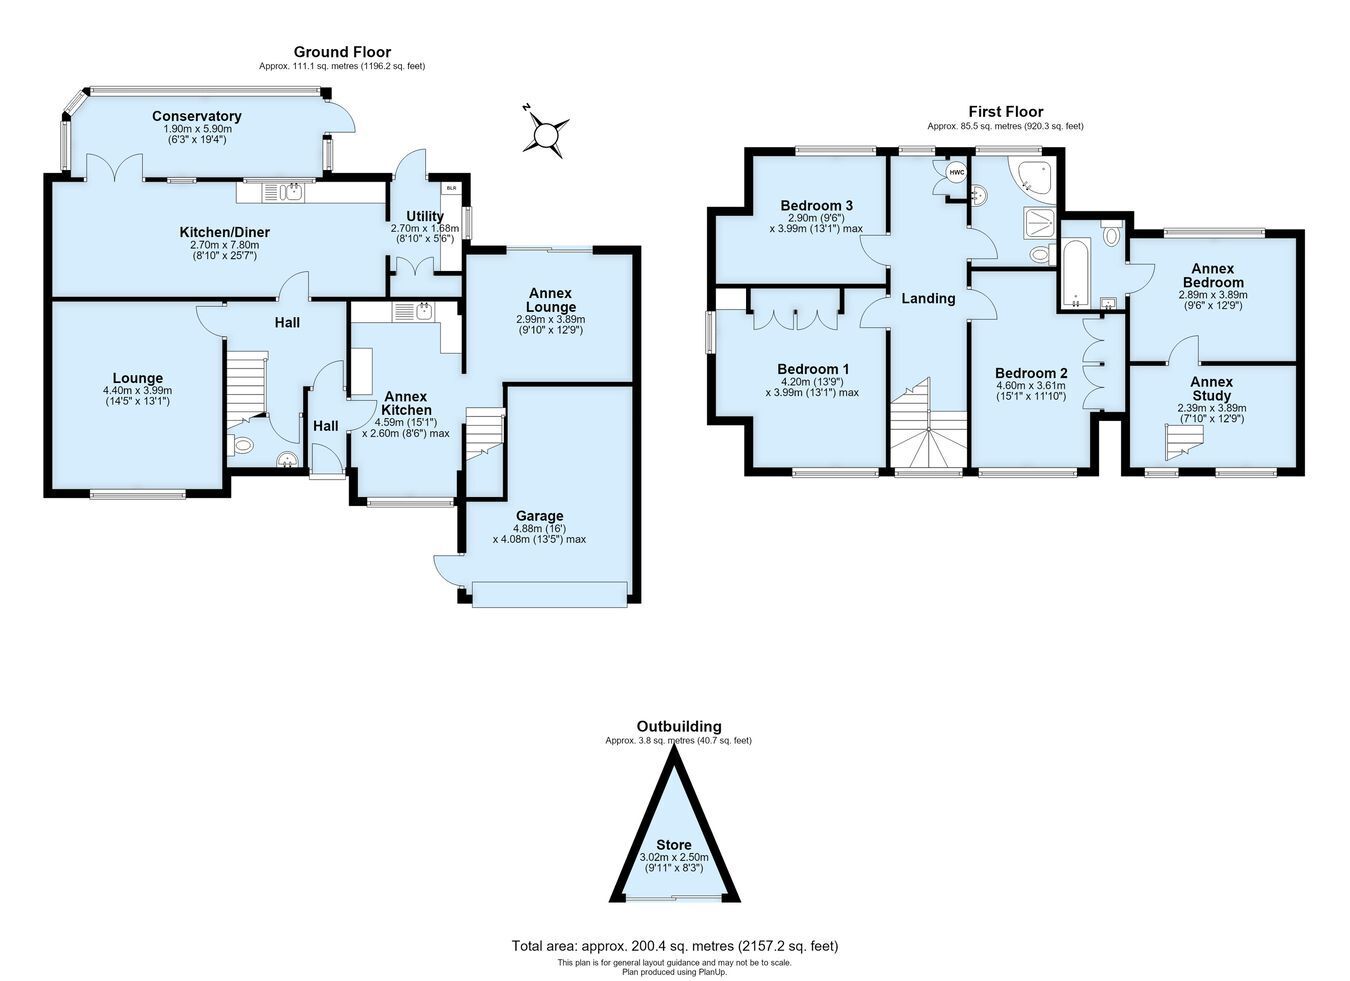
A spacious detached family home with a self-contained annex. Step inside this deceptively spacious home, offering versatile accommodation ideal for multi-generational family living. The main house features three double bedrooms on the first floor, a front-facing living room, a generous open-plan dining kitchen, an adjoining double-glazed conservatory, a separate utility room, and a family bathroom with shower. The attached split-level annex includes a double bedroom with an en-suite bathroom/shower, a separate lounge with private access to a secluded patio, a dining kitchen, and a home office spread over two floors. A shared porch offers separate access to both the main house and the annex, along with independent garden access. Additional benefits include full double glazing, gas central heating, an integral garage providing practical storage, ample parking on a private driveway, a bright and airy double-aspect hall landing, fitted Venetian blinds, and a secluded garden featuring three patios, a lawned family area, and a side entrance. To fully appreciate the space and flexibility this home offers, we highly recommend a personal viewing. Exclusive to PROCTORS.
Construction TypeStandard brick and tile construction
Entrance Porch Part glazed entrance door, inner door to annex and main residence.
Main Entrance Hall Glazed inner door, parquet flooring, room thermostat, radiator, under stairs storage area.
Cloakroom Hand basin on vanity unit, recessed ceiling lights, radiator.
Lounge 1 Window to front, wall to wall media unit with cabinets and book shelving, parquet flooring, radiator, wall lights.
Dining Kitchen 1 Window to rear, range of gloss white wall and base cabinetry, free standing triple range oven with four gas burners, griddle and electric hot plate, extractor chimney above, ample storage cupboards, open plan to dining room, archway to utility room.
Dining Room Area Double glazed French doors and full height window to conservatory, parquet flooring, radiator, wall mounted display cabinets.
Double Glazed Conservatory Double glazed French door and windows, ceramic tiled floor, access to garden and main patio.
Utility Room Double glazed French door to garden, plumbed for washing machine and dishwasher, space for tumble dryer, wall mounted central heating boiler, wall unit, large pantry cupboard.
Double Aspect landing and Half Landing Window to front and rear, range of storage cabinets, (half landing), radiator, built-in airing cupboard with hot water cylinder.
Bedroom One Window to front, fitted bedroom storage cabinets, matching double wardrobes, recessed dimmer unit, radiator.
Bedroom Two Window to front, fitted double wardrobes, radiator.
Bedroom Three Window to rear, radiator.
Family Bathroom with Shower Window to rear, oval bath, separate shower cubicle with electric shower unit, hand basin on vanity unit, W.C, wall mirror cabinet, ceramic tiled floor and walls, chrome heated towel rail.
Entrance Entrance via the main porch leads into kitchen
Dining Kitchen 2 Window to front, wall and base cabinetry, single sink unit, free standing gas oven, integrated fridge, washing machine to remain, extractor hood, staircase to lounge area, radiator.
Lounge 2 Double glazed sliding door to private patio area, decorative fireplace surround, radiator.
Home Office Area (Mezzanine Level) Two windows to front aspect, radiator, stairs to bedroom.
Double Bedroom Window to rear, radiator.
En-Suite Bathroom White suite comprising bath with electric shower unit and shower screen, hand basin, W.C, mirrored wall cabinet, extractor hood, recessed ceiling lights, ceramic tiled floor, radiator.
Main Garden And Patio Area Paved patio area, ample space for dining, raised garden lawn, established shrubs and trees, brick built storage outbuilding, Pergola for additional evening sun.
Annex Garden Secluded paved patio section, flower beds, side gate, trellis fencing for privacy.
Part Integral Garage Integral garage with up and over door, power and light. Storage area. Personal door to side.
Frontage Block-paved private driveway, parking for three cars, established border trees. Exterior Wall lights and outside tap.
Council Tax Local Authority: Bromley
Council Tax Band: G