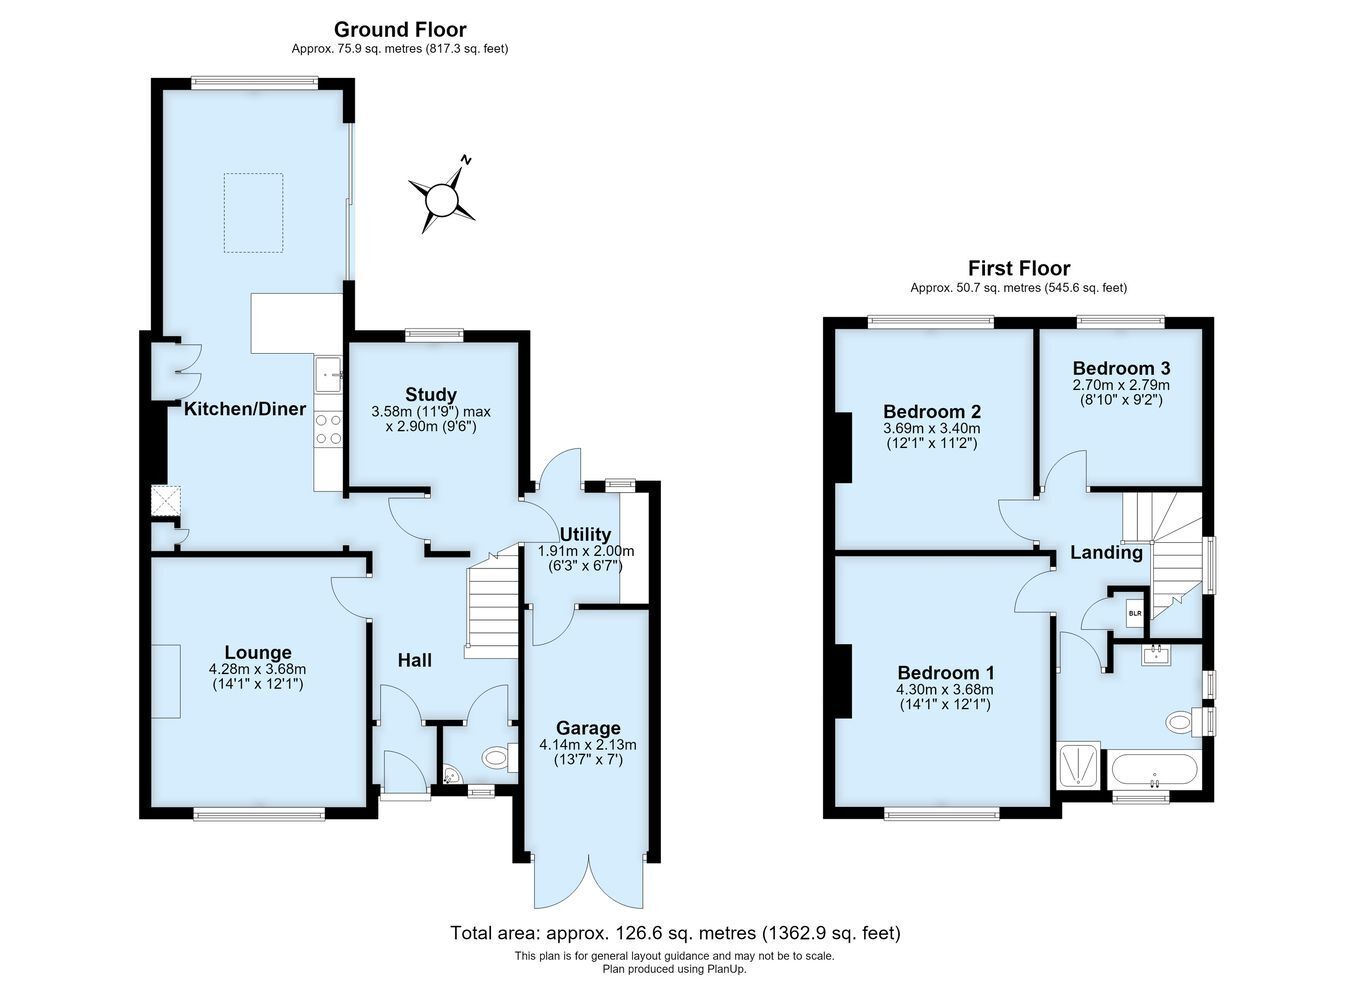
A sought-after 1930s semi-detached house located on a desirable road in Petts Wood East, just a short walk from the mainline station and Station Square. Enjoy a fantastic selection of independent shops, delis perfect for your morning coffee, larger stores, restaurants, and excellent transport links to Orpington and Bromley. The extended accommodation includes a sociable dining kitchen with integrated appliances, a spacious front reception room, a separate home office or guest room ideal for a sofa bed, and a cloakroom accessed from the entrance hall via a porch. On the first floor, you'll find three well-proportioned bedrooms and a family bathroom featuring a separate shower cubicle. A generous family-sized garden of approximately 135ft offers a large patio perfect for outdoor dining, powered storage outbuildings, and an attached storage garage accessible via a private driveway. Additional benefits include characterful double-glazed leaded light windows, central heating from a combination boiler, a well-presented interior, plans approved and foundations laid to further extend the rear aspect (see plans 17/03474/FULL6), plus National Trust woodland right on your doorstep. Exclusive to Proctors.
Construction TypeTraditional brick and tile construction.
Entrance Porch Leaded light entrance door, inner glazed door.
Entrance Hall Radiator.
Cloakroom Double glazed window to front, WC, hand basin, radiator, recessed ceiling lights.
Front Reception Room Double glazed window to front, feature fireplace with cast iron and tiled insert, tiled hearth, radiator, high level feature window.
Social Dining Kitchen Range of contemporary Shaker style wall and base cabinets, two built in single eye-level ovens, gas hob set in quartz work top, extractor hood, inset sink unit, integrated dishwasher, integrated fridge and freezer, peninsular breakfast bar, radiator, wall lights, open plan to dining room.
Dining Room Double glazed sliding doors to garden, picture window to rear overlooking garden, radiator, recessed ceiling lights, ceiling sky light window.
Home Office Double glazed window to rear, fitted storage cabinets, understairs storage and meter cupboard.
Utility Room Double glazed door to patio, window to side, plumbed for washing machine, space for tumble dryer, recessed ceiling lights, chrome heated towel rail, door to garage.
Landing Double glazed window to flank wall, access to loft via ladder, built-in cupboard housing combination boiler.
Bedroom One Double glazed window to front, fitted wardrobes, radiator.
Bedroom Two Double glazed window to rear, fitted wardrobes, radiator.
Bedroom Three Double glazed window to rear, fitted wardrobes, radiator.
Bathroom with Shower Double glazed window to front and side, contemporary white suite comprising hand basin on vanity unit, W.C, bath, separate tiled shower cubicle, drench shower head, built-in controls, heated towel rail, recessed ceiling lights, wall lights, extractor hood.
Rear Garden 135' 0" (41.15m) approximately. Generous paved area, extensive lawn area, garden summer house for storage, shed with power.
Storage Garage Double entry doors, power and light. Interior access to utility room.
Frontage Private frontage with garden laid to lawn and driveway, EV charger.
Council Tax Local Authority: Bromley
Council Tax Band: F
Agents Note Planning application 17/03474/FULL6 refers to the area which has been approved. Please speak to the agent for more information about the extended area completed.