Claremont Close, Orpington, BR6

4 bedroom property to let

£2,500 pcm * fees apply

Additional fees may apply

The asking rent may not include letting fees. Letting agents may also apply the following fees:

  • general administration fees
  • reference fees (including credit checks, bank guarantor, previous landlord, etc)
  • application fees
  • fees for drawing up tenancy agreements
  • inventory fees, including check-in and check-out fees
  • guarantor arrangement/application fees
  • additional occupant fees
  • additional pet deposit fees

Please contact the letting agent for clarification on their fees.

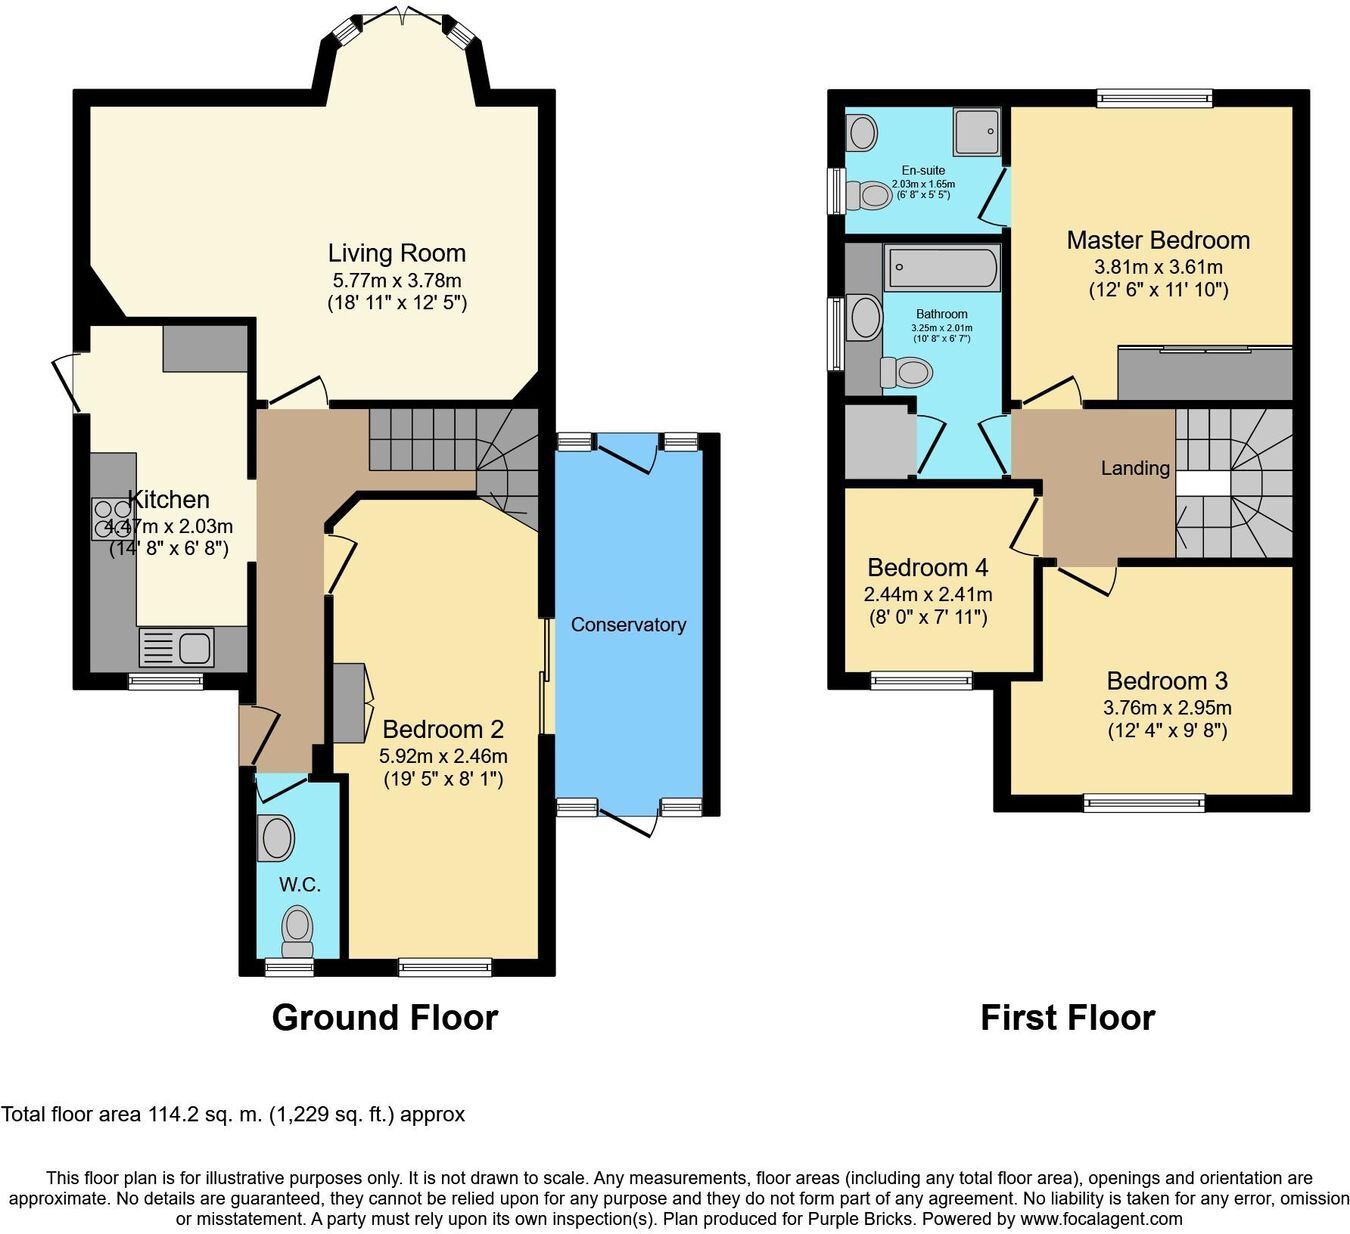
AVAILABLE TO RENT ON A LONG TERM BASIS FROM NOVEMBER 2026 . This modern detached family house is situated within close proximity of Darrick Wood Schools, nearby PRU general hospital, Locksbottom amenities for a great selection of shops and restaurants, good transport links serving Bromley town centre and Bromley South mainline station, or a short bus journey to Orpington. The accommodation briefly comprises three generous bedrooms, en-suite shower room, family bathroom on the first floor, a spacious lounge/ diner to rear aspect, ground floor double bedroom/ reception room, breakfast kitchen and cloakroom off the entrance hall. Outside you will find a manageable rear garden, useful outside double glazed lean-to conservatory ideal for storage, side access and spacious frontage with private driveway for three/four cars. Benefits include: gas central heating, alarm system, contemporary wood flooring throughout, double glazed windows, well-presented inter...

AVAILABLE TO RENT ON A LONG TERM BASIS FROM NOVEMBER 2026 . This modern detached family house is situated within close proximity of Darrick Wood Schools, nearby PRU general hospital, Locksbottom amenities for a great selection of shops and restaurants, good transport links serving Bromley town centre and Bromley South mainline station, or a short bus journey to Orpington. The accommodation briefly comprises three generous bedrooms, en-suite shower room, family bathroom on the first floor, a spacious lounge/ diner to rear aspect, ground floor double bedroom/ reception room, breakfast kitchen and cloakroom off the entrance hall. Outside you will find a manageable rear garden, useful outside double glazed lean-to conservatory ideal for storage, side access and spacious frontage with private driveway for three/four cars. Benefits include: gas central heating, alarm system, contemporary wood flooring throughout, double glazed windows, well-presented interior, re-modelled shower room and bathroom. EXCLUSIVE TO PROCTORS.


Entrance Hall
Double glazed entrance door, radiator, room thermostat, wood flooring.

Cloakroom
2.25m x 1.35m (7' 5" x 4' 5") Double glazed window to front, low level WC, hand wash basin set on vanity unit, chrome heated towel rail, ceramic tiled floor and walls, high level circuit breaker.

Lounge
4.46m x 2.04m (14' 8" x 6' 8") Double glazed bay window with double glazed French doors, double glazed window to rear, two radiators, TV point, cable point.

Breakfast Kitchen
5.76m x 3.80m (18' 11" x 12' 6") Double glazed window to front, double glazed door to rear, fitted wall and base cabinets, double bowl sink unit, mixer tap, dishwasher included, built-in double electric oven, electric hob unit set on work top, extractor hood, space for washing machine and fridge/freezer (not included), breakfast bar, radiator, ceramic tiled floor.

Bedroom Four/ Reception Room
5.04m x 2.5m (16' 6" x 8' 2") Double glazed window to front, built-in storage cupboard with gas and electric meter, recessed storage behind mirrored doors, wood flooring.

Landing
Access to loft, wood flooring to stairs and landing.

Bedroom One
3.82m x 3.62m (12' 6" x 11' 11") Double glazed window to rear, radiator, built-in wardrobes with mirrored doors, wood flooring.

En-Suite Shower Room
2.04m x 1.65m (6' 8" x 5' 5") Double glazed window to side, shower cubicle, drench shower, low level WC, hand wash basin on vanity unit, ceramic tiled floor and walls, recessed ceiling lights, heated towel rail.

Bedroom Two
3.83m x 2.96m (12' 7" x 9' 9") Double glazed window to front, radiator, wood flooring.

Bedroom Three
2.44m x 2.42m (8' 0" x 7' 11") Double glazed window to front, radiator, wood flooring.

Family Bathroom
Double glazed window to side, white suite comprising bath with built-in shower, low level WC, hand wash basin on tiled surface, built-in cupboard housing combination boiler, chrome heated towel rail, ceramic tiled floor and walls.

Garden
Paved patio garden, garden shed, rear pedestrian gate to rear, side access.

Conservatory
Double glazed French doors to front and rear, light and power.

Frontage
Private frontage and driveway for three/ four cars.

Council Tax
Borough: Bromley
Band: D

Tenancy Information
Rent: £2,500.00PC M Paid in Advance
Security Deposit: Five weeks Rent with DPS paid in advance £2884.00
Furnishing: Unfurnished
Availability: 25th November 2026
Term: Long Term available
Restrictions: No smokers, no sharing

Contact Proctors about this property

Fill in the form below to request more information or to request a viewing.

By submitting this form, you agree to our Terms & Privacy Policy