Lakeside Drive, Bromley, BR2

3 bedroom property to let

£3,200 pcm * fees apply

Additional fees may apply

The asking rent may not include letting fees. Letting agents may also apply the following fees:

  • general administration fees
  • reference fees (including credit checks, bank guarantor, previous landlord, etc)
  • application fees
  • fees for drawing up tenancy agreements
  • inventory fees, including check-in and check-out fees
  • guarantor arrangement/application fees
  • additional occupant fees
  • additional pet deposit fees

Please contact the letting agent for clarification on their fees.

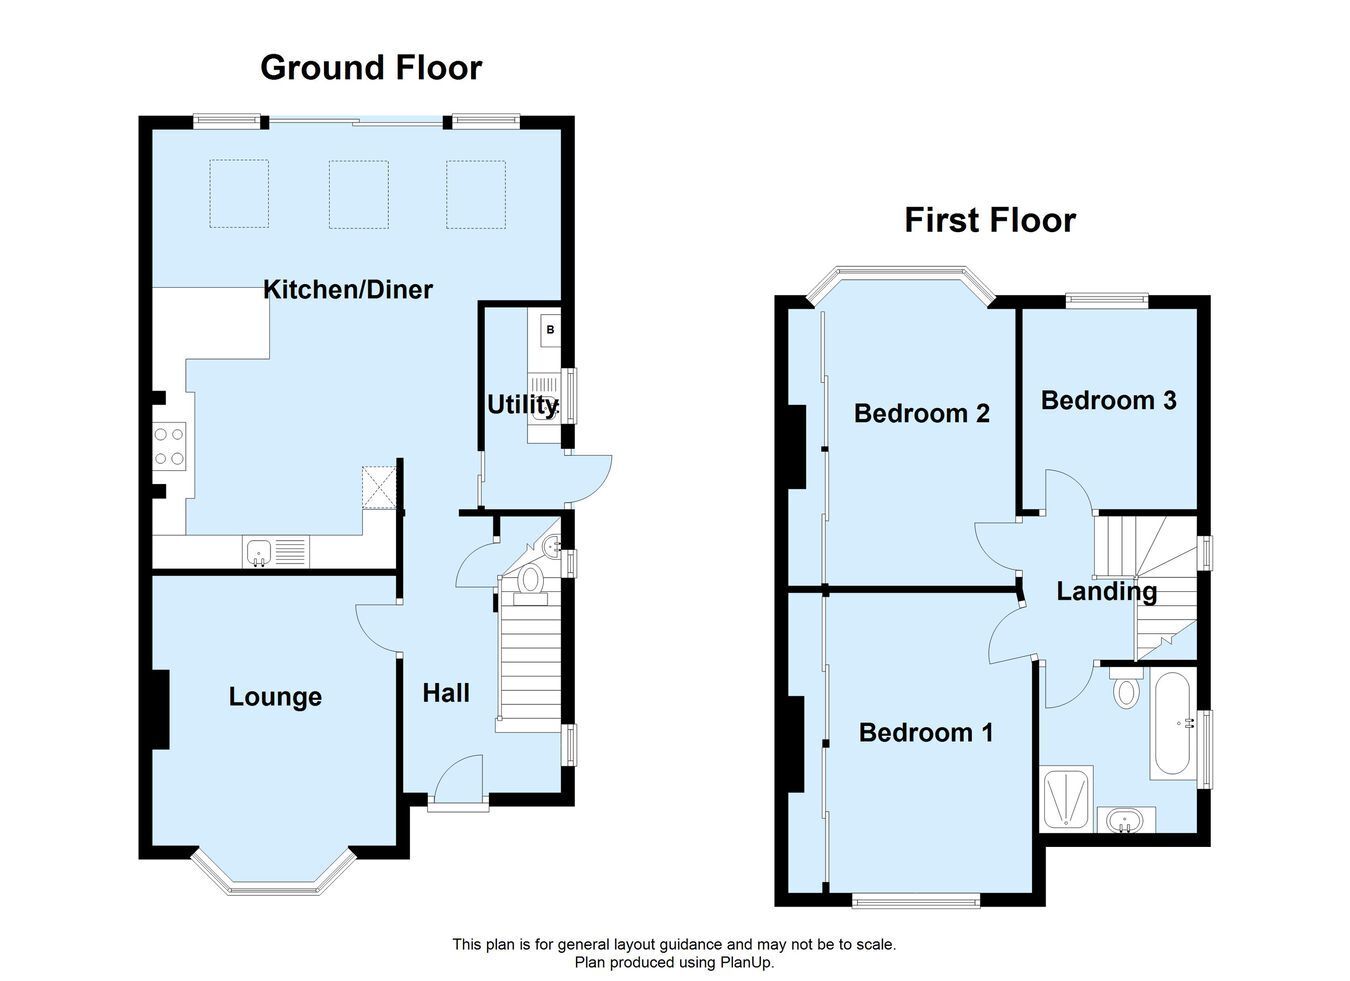
AVAILABLE TO RENT ON A LONG-TERM BASIS. This superior semi-detached house boasts a social living space to the rear aspect of 7.30 m by 5.57m providing a quality open plan kitchen, three skylight windows, family and dining area. Additionally, the accommodation features a separate front reception room, utility room, ground floor cloakroom off the entrance hall, three generous bedrooms and stylish family bathroom with a walk-in open shower and bath. There is a private driveway, an attractive rear garden patio and, plus storage space in the single garage. Benefits to note include double glazed windows, Crittall style French doors leading to the garden terrace, gas central heating, luxury vinyl flooring on the ground floor and immaculate interior. The property is located close to reputable schools, good transport links in Bromley Common, a short drive to Bromley town centre, Locksbottom amenities, and PRU general hospital. EXCLUSIVE TO PROCTORS.


Entrance Porch
Recessed.

Entrance Hall
5.86m x 2.36m (19' 3" x 7' 9") Double glazed entrance door, single leaded light window to side with secondary glazing, radiator cabinet, luxury vinyl flooring, under stairs meter cupboard.

Cloakroom
Opaque window to side, W.C, hand basin, heated towel rail, Travertine tiled floor and walls.

Lounge
4.76m x 3.52m (15' 7" x 11' 7") (into bay window and alcove) Double glazed window to front, luxury vinyl flooring, fireplace surround with marble insert and hearth, radiator.

Social Living Space
7.30m x 5.57m (23' 11" x 18' 3")

Dining and Family Area
Critall style French doors and windows to garden, three Velux skylight windows, two radiators, luxury vinyl flooring, breakfast peninsular with pendant lighting, open plan to kitchen.

Kitchen Area
Range of Shaker style wall and base cabinets, range double oven with five gas burners, extractor hood, tall integrated fridge and freezer, integrated dishwasher, pelmet lighting, recessed ceiling lights, quartz work tops, eye level built in microwave oven.

Utility Room
3.00m x 1.21m (9' 10" x 4' 0") Crittall style double glazed window to side and double glazed door to driveway, wall units, acrylic sink set in quartz worktop, concealed combination central heating boiler, washing machine and tumble dryer included, recessed ceiling lights, space for coats, water softener.

Landing
Stained glass leaded light window to side with secondary glazing, access to loft via ladder (for light storage).

Bedroom One
4.58m x 3.53m (15' 0" x 11' 7") (into alcove) Double glazed window to front, radiator.

Bedroom Two
3.87m x 3.22m (12' 8" x 10' 7") Double glazed bay window to rear, window seat and storage, radiator.

Bedroom Three
2.87m x 2.69m (9' 5" x 8' 10") Double glazed window to rear, radiator.

Family Bathroom
2.37m x 2.29m (7' 9" x 7' 6") Double glazed window to side, Venetian blinds, white suite comprising free standing oval bath with wall mounted taps, hand basin on vanity unit, back to wall W.C, separate shower cubicle with rain shower, recessed ceiling lights, radiator, Travertine tiled floor, extractor fan.

Garden
Paved patio area, laid to lawn, mature shrubs and evergreen trees, door to garage, wall light.

Garage
Single brick built garage with pitched tiled roof, up and over door, power and light (only half available for tenants storage).

Frontage
Private driveway to front for two cars.

Council Tax
Local Authority: Bromley
Band: F

TenantsInformation
Rent: �3,200.00 PCM Paid in Advance
Security Deposit: �3692.00 Five weeks Rent with DPS paid in advance
Furnishing: Unfurnished
Availability: Available from End October 2026
Term: Long Term Preferred
Restrictions: Sorry no sharers, Non smoking property

Contact Proctors about this property

Fill in the form below to request more information or to request a viewing.

By submitting this form, you agree to our Terms & Privacy Policy