 Download PDF EPC
Proctors
1 Fairway
Petts Wood
Kent
BR5 1EF


GUIDE PRICE £800,000 - £825,000
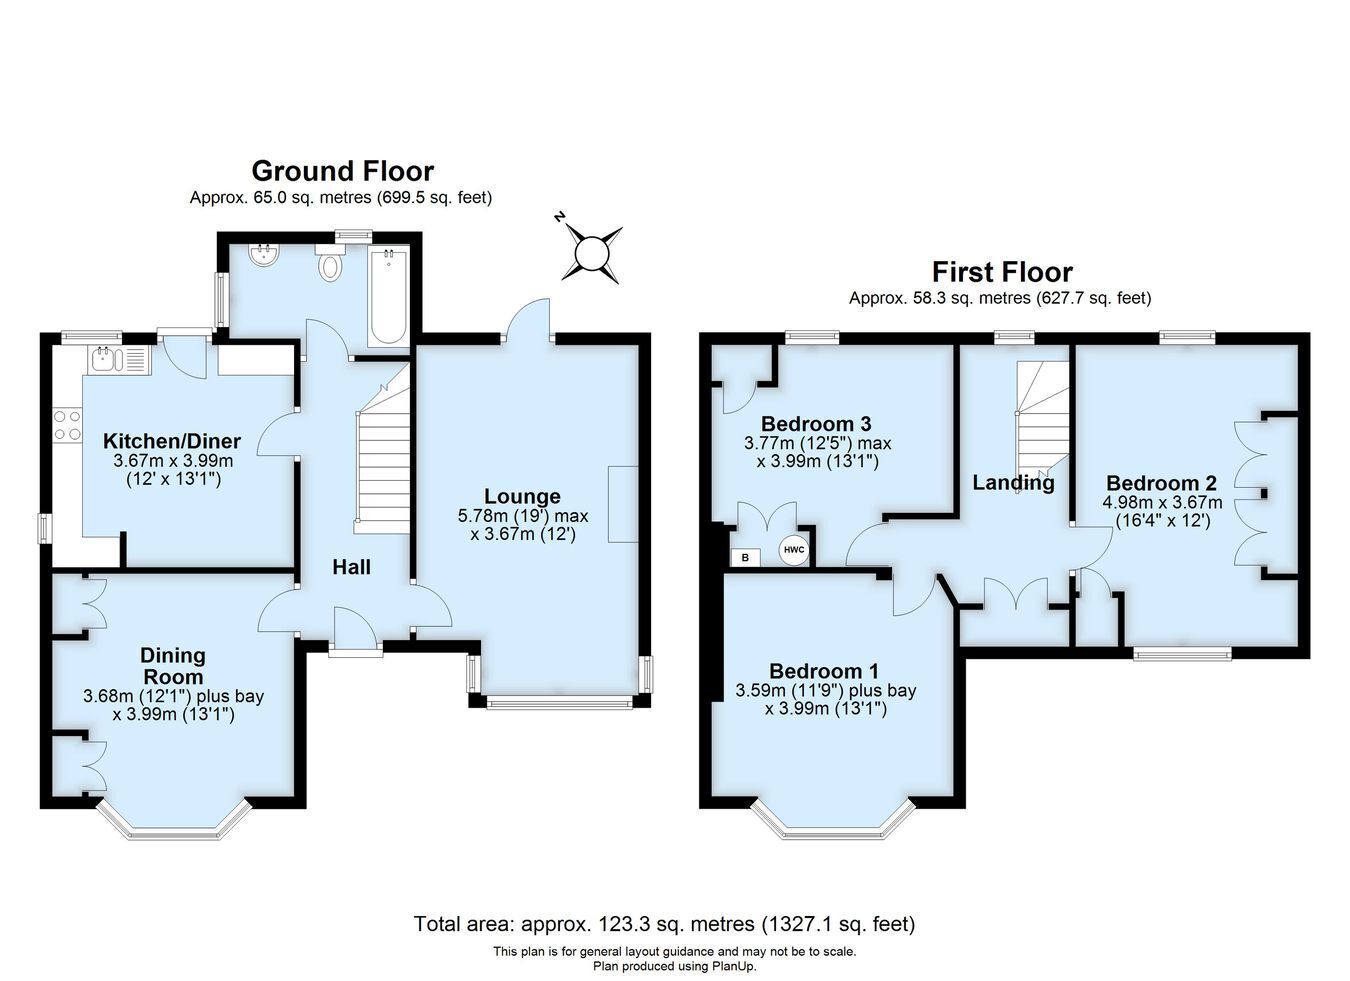
Welcome to this charming double-fronted detached family home nestled in the highly sought-after area of Petts Wood. Offering a fantastic opportunity to create your dream living space, this property boasts spacious accommodation, a large rear garden, and scope for extension, making it perfect for families looking to put their own stamp on a home in a desirable location. The property is situated within walking distance of the town centre, mainline station, Station Square for good transport links, (R7 bus route in St Johns Road for Orpington amenities), plus nearby reputable schools (Crofton schools and Perry Hall school for Ofsted Outstanding) and pre-schools. The property comprises three double bedrooms, two reception rooms to front aspect, a breakfast kitchen and family bathroom. There is a substantial rear garden mainly laid to lawn, a driveway leading to the storage garage and wide front garden with border screening. There is scope to extend the rear elevation (subject to usual planning consent), double glazed windows and no onward chain. Please note the property requires some interior updating. For further information about this property please call Proctors - Petts Wood.
brick and tile construction
Fill in the form below to request more information or to request a viewing.


 Send to a friend


