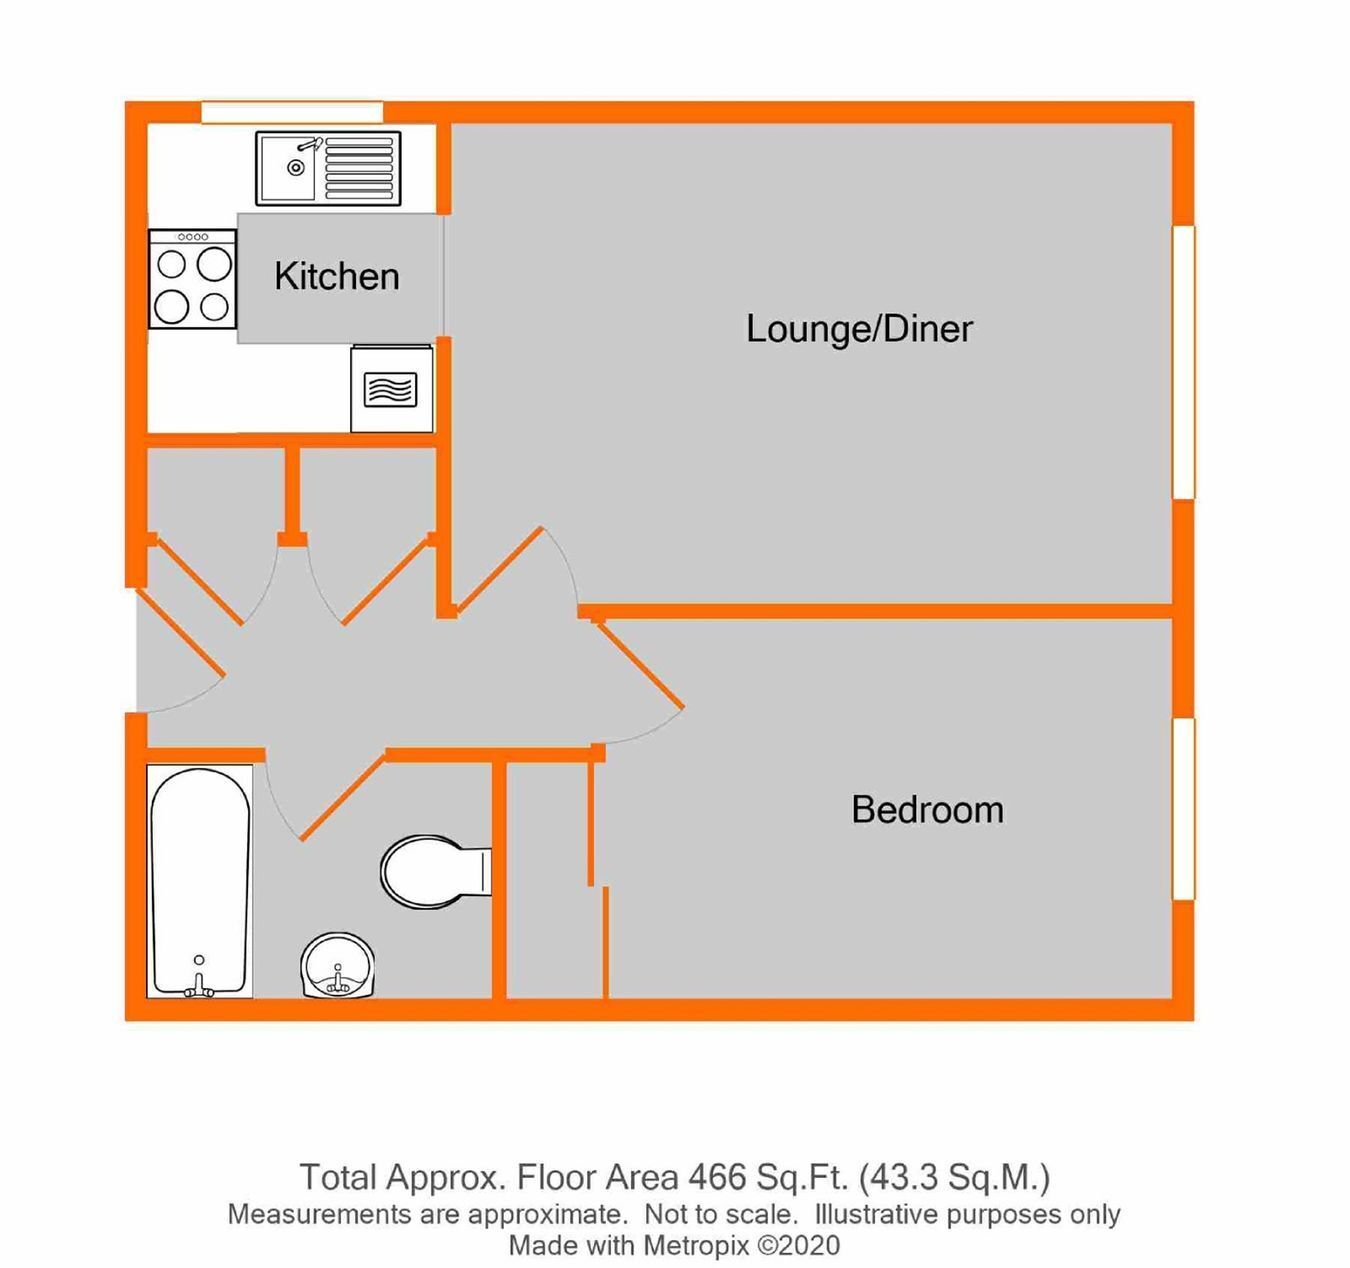
ONE BEDROOM FIRST FLOOR AGE RESTRICTED RETIREMENT FLAT CLOSE TO SHOPS AND BUS ROUTES. Well presented warden assisted, one bedroom purpose built retirement flat situated on the first floor and to the rear of this popular age restricted development. The living room measures 16'2" x 10'11" and overlooks the rear communal garden, whilst the recently re-fitted kitchen has cream high gloss fronted units and a built in high level oven. The double bedroom has a built-in double wardrobe with ample hanging and storage space, and also overlooks the rear communal gardens. Reappointed new shower room with a walk in shower, ceramic sink with a two door cupboard beneath and low level W.C. The flat is just a short walk from local shops, bus services and local doctors surgery. West Wickham High Street with a large selection of shops, supermarkets and post office is three quarters of a mile away. The development offers passenger lift service, emergency pull cords, residents communal lounge with kitchenette, well kept communal grounds, laundry room and residents parking. The development also offers many social events that take place throughout the year.
Communal Entrance via entryphone and communal front door, carpeted hallway and staircases with lift to first floor, security entry phone system, residents seating area
Entrance Hall Private door into flat, access to loft space, large built in storage cupboard housing electric meters, storage shelves and hanging rail, airing cupboard with additional storage housing hot water cylinder, pump, cold water tank, security entry phone system, emergency control handset two way communication , storage heater
Living Room 4.93m x 3.33m (16' 2" x 10' 11") Double glazed window to rear over looking the communal gardens to the rear of the development, electric storage heater, emergency pull cord system, doorway to:
Kitchen 2.18m x 2.06m (7' 2" x 6' 9") Beautifully re-fitted units with double glazed window to side, range of cream high gloss wall and base units with stainless steel single bowl and drainer, drawer unit, wood effect laminate worksurfaces over, tiled splashback, high level Bosch stainless steel electric cooker with grill and 4-ring electric hob, space for fridge freezer, stainless steel extractor hood, vinyl flooring
Double Bedroom 3.91m x 2.67m (12' 10" x 8' 9") double glazed window to rear over looking the rear communal gardens, electric storage heater, built in double storage cupboard with hanging rails and additional storage with sliding doors
Shower Room White suite of walk in shower, ceramic sink with chrome mixer tap and two door cupboard beneath, low level w.c., part tiled walls, electric chrome heated towel rail, extractor fan, vinyl flooring, emergency pull cord system
Communal Facilities Priory Lodge offers additional residents facilities including a large communal lounge with communal kitchenette, residents laundry room and guest suite which can be booked in advanced for a fee. The development enjoys a varied social aspect with many functions and events taking place throughout the year.
Communal Gardens Well maintained communal gardens are located to both the front and the rear of the development, being mainly laid to lawn with shrub borders.
Parking Secure gated residents parking can be found at the side of the building located off Glebe Way.
Lease 139 years from March 1987. To Be Confirmed.
Ground Rent �225 per annum payable up to 24/3/2037, rising to �300 per annum until 24/3/2062 Ad Infinitum - To Be Confirmed
Maintenance �3,420 Per Annum - To Be Confirmed
Agents Note Details of lease, ground rent and maintenance should be checked via your legal representative, prior to exchange of contracts
Council Tax London Borough of Bromley - Band C. For the current rate visit: bromley.gov.uk/council-tax/council-tax-guide
Utilities Mains - Electric, Water and Sewerage
Broadband and Mobile For coverage at this property, please visit:
checker.ofcom.org.uk/en-gb/broadband-coverage
checker.ofcom.org.uk/en-gb/mobile-coverage
 Download PDF EPC


 Send to a friend
