TWO BEDROOM CHAIN FREE GROUND FLOOR WARDEN ASSISTED RETIREMENT FLAT, forming part of this popular development, adjacent to a doctors surgery. Situated on the corner with VIEWS OVER THE GARDENS, the property offers a 14’4'' x 11' 11" living room with double glazed windows to the front and side. The KITCHEN HAS BEEN REFITTED with matching wall and base units and wood effect work surfaces. There are two bedrooms, with the main having built in wardrobes. The second bedroom could be used as a dining room or study if required. The shower room has also been remodeled with a large walk in shower enclosure. The development has a SECURITY ENTRY PHONE System, alarm pull cords in most rooms, residents’ communal living room and kitchen/laundry room. Outside are attractive, WELL KEPT COMMUNAL GARDENS to the rear and some residents unallocated parking bays to the front. Close to Bus routes, shops, doctors surgery and local parks.
Communal Entrance Security phone system, stairs and lift to first floor
Hallway Hardwood door, coved cornice, entry phone system, emergency pull cord system, airing cupboard housing hot water cylinder and cold water tank, meter cupboard with hanging rail, large corner cupboard with storage shelves
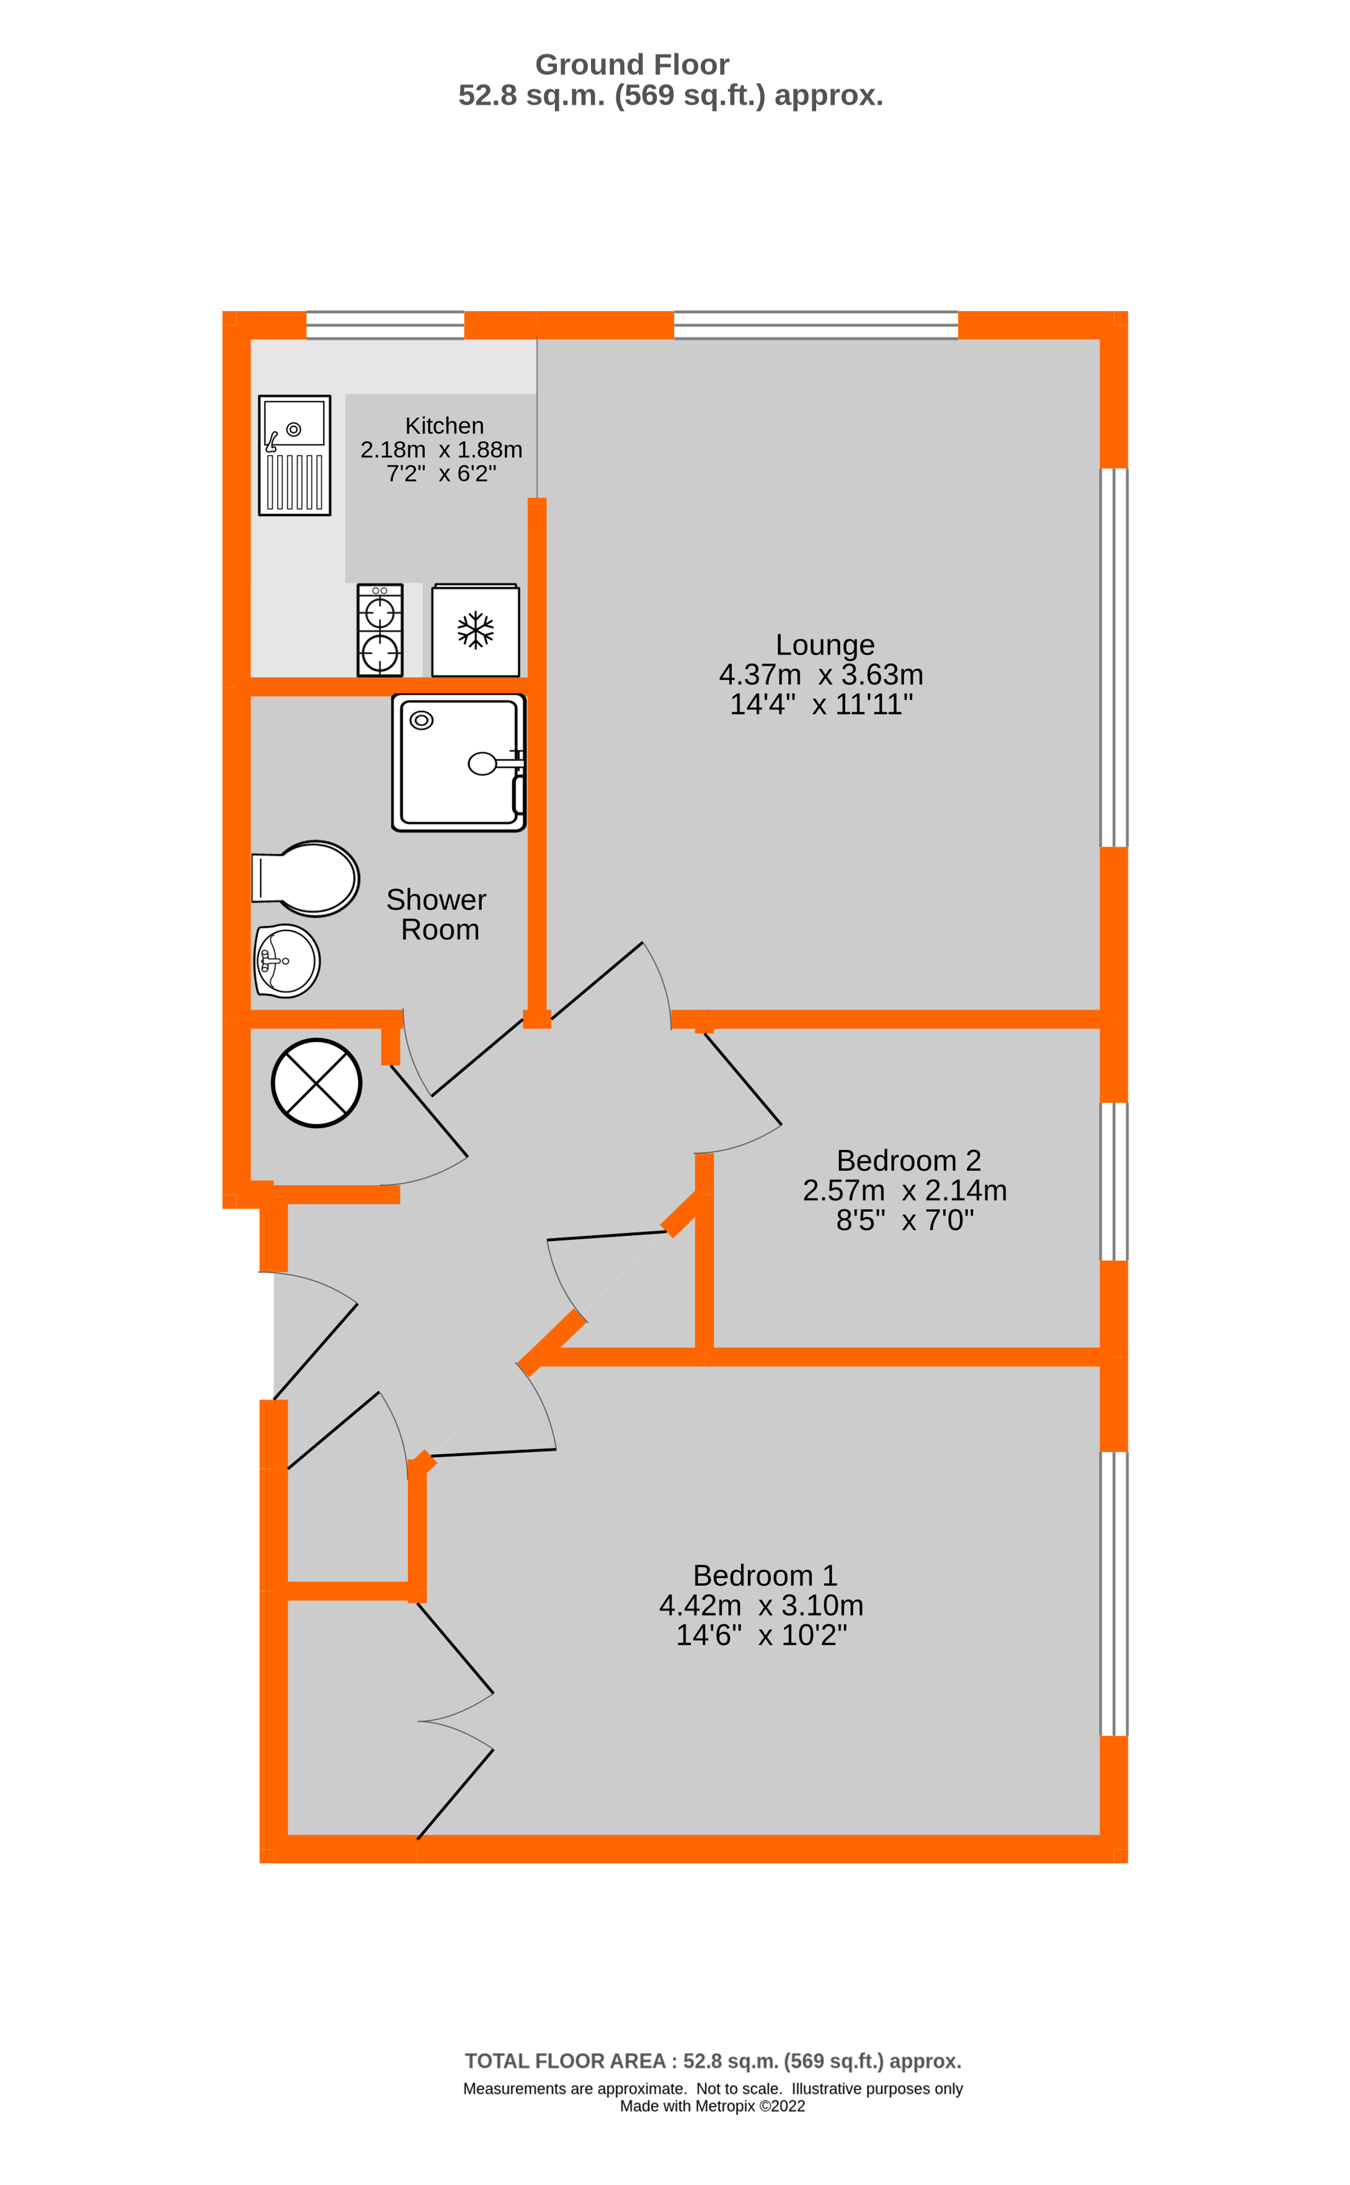
Living Room 14' 4" x 11' 11" (4.37m x 3.63m) Dual aspect with double glazed window to front and side, E7 heater, coved cornice, recessed spot lights, emergency pull cord system, archway to:
Kitchen 7' 2" x 6' 2" (2.18m x 1.88m) Double glazed window to front, updated with new wall and base units, wood effect textured work surfaces over, drawer unit, two ring electric hob, stainless steel oven, space for fridge/freezer, stainless steel sink with mixer tap, coved cornice, recessed spot lights, under pelmet lighting, matching splash backs and upstands
Bedroom 1 14' 6" x 10' 2" (4.42m x 3.10m) Double glazed window to side, coved cornice, electric heater, emergency pull cord, built in wardrobes, spot lights
Bedroom 2 8' 5" x 7' 0" (2.57m x 2.13m) Double glazed window to side, coved cornice, E7 heater, spot lights, emergency pull cord
Shower Room 6' 8" x 6' 2" (2.03m x 1.88m) Enclosure with wall mounted chrome shower, low level w.c., pedestal wash hand basin with chrome shelf, extractor fan, tiled walls, storage shelf, shaving light, mirrored cupboard, coved cornice, recessed spotlights
Communal Lounge Located on the ground floor with access onto the communal gardens
Laundry Room Washing Machine and dryer
Guest Suite Available to rent for visiting family
Communal Garden Well kept communal gardens are located to the rear o the development with seating area, lawn, tree and shrub borders
Lease 125 years from 01.01.1986 - To Be Confirmed
Maintenance �4736.60 Per Annum - To Be Confirmed
Ground Rent �150.00 Per Annum until 31.12.2035. �225.00 per annum until 31.12.2060, �300.00 per annum until 31.12.2085, �375.00 p.a. thereafter - To Be Confirmed
Agents Note Details of lease, maintenance etc. should be checked with your legal representative prior to exchange of contracts.
Council Tax London Borough of Bromley - Band C. For the current rate visit: bromley.gov.uk/council-tax/council-tax-guide
Utilities Mains - Electric, Water and Sewerage
Broadband and Mobile For coverage at this property, please visit:
checker.ofcom.org.uk/en-gb/broadband-coverage
checker.ofcom.org.uk/en-gb/mobile-coverage
 Download PDF EPC




 Send to a friend
