CHAIN FREE two double bedroom split level purpose built BALCONY flat, on the second and first floor and from the 16' 1" x 14' 1" living/dining room there are double glazed sliding patio doors leading to the WEST FACING 16' balcony, which overlooks the ATTRACTIVE, GATED and enclosed COMMUNAL GROUNDS with a lake. Off the living/dining room is the kitchen, appointed with cream fronted fitted units, granite work surfaces and various integrated kitchen appliances. Bedroom one has wood effect fitted wardrobes and the bathroom is appointed with a white suite and has a bath and tiled shower. Gas fired heating with radiators via an (Ideal Atlantic boiler installed August 2026) and double glazing. The development has a lift service and the attractive communal grounds are laid mainly to lawn with various trees and a seating area. The vendors are prepared to extend the current lease at the same time a sale is proceeding. A GARAGE is included with this flat.
Entrance Via entryphone and communal outer door with lift or staircase to second floor, carpeted communal landing to own front door on right
Hallway Bin cupboard, cupboard housing water meter and consumer unit, staircase down to first floor
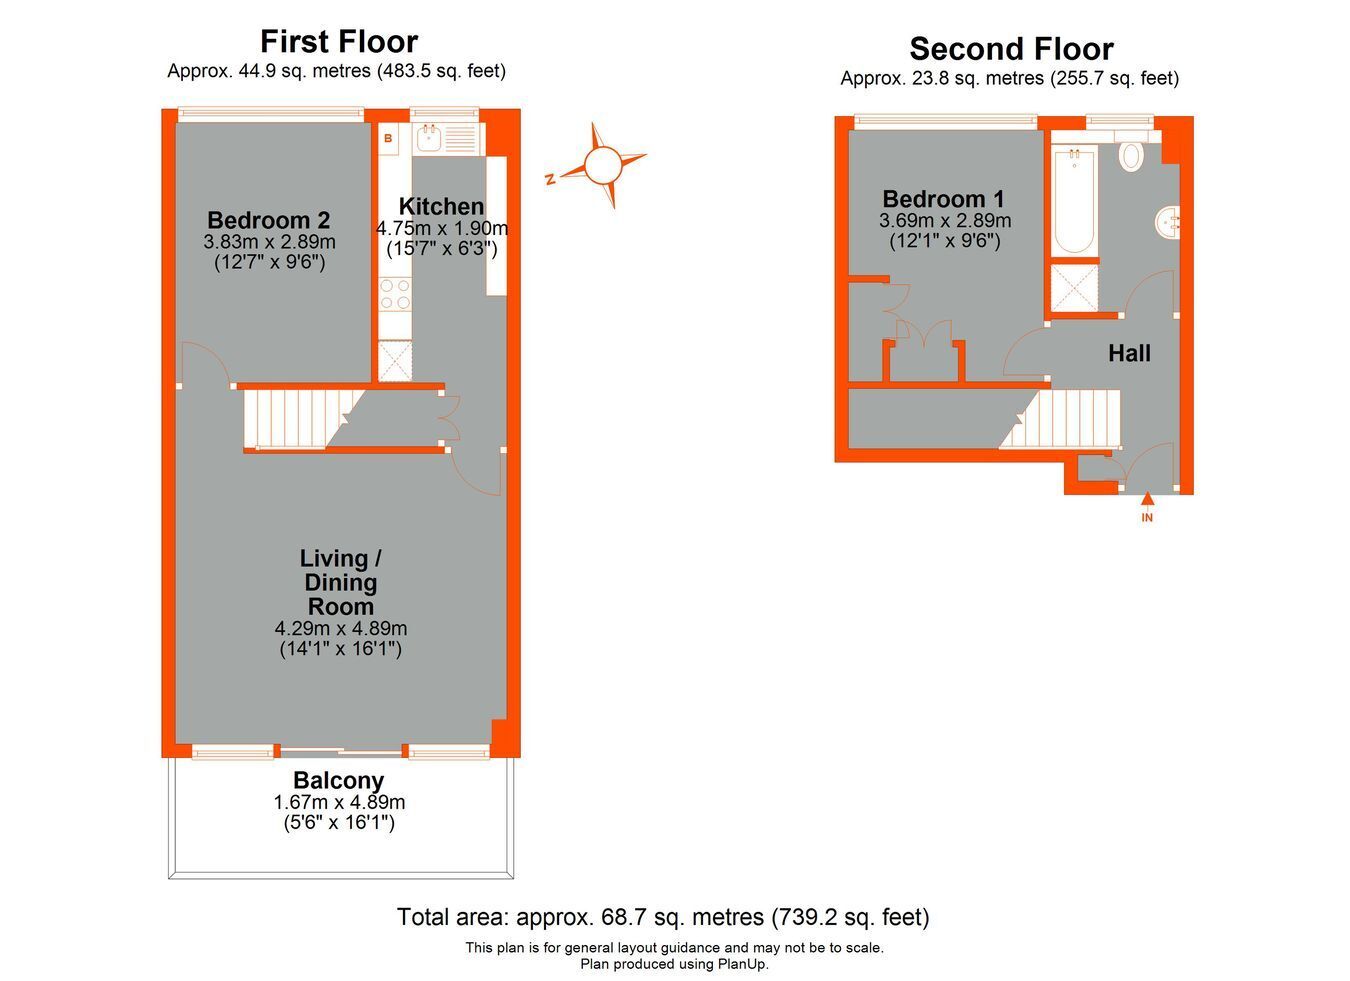
Bedroom 1 3.69m x 2.89m (12' 1" x 9' 6") Double glazed front window, double radiator, coving, double and two single wood effect fitted wardrobes
Bathroom 2.51m x 1.89m (8' 3" x 6' 2") High level double glazed front window, white suite of bath, concealed cistern low level w.c. and wash basin having a white double cupboard beneath, chrome ladder style radiator, tiled shower with a Mira Combiforce 415 shower, white shower tray and a door, tiled floor, tiled walls, shaver point
Small Hallway Entryphone handset
Bedroom 2 3.83m x 2.89m (12' 7" x 9' 6") Double glazed front window, double radiator, coving
Living/Dining Room 4.89m x 4.29m (16' 1" x 14' 1") Coving, double radiator, door to kitchen, double glazed sliding patio doors and windows to:
Balcony 4.89m x 1.67m (16' 1" x 5' 6") West facing balcony with a tiled floor overlooking the delightful communal grounds
Kitchen 4.75m x 1.90m (15' 7" x 6' 3") Double glazed front window, appointed with cream fronted fitted wall and base units and drawers, granite work surfaces, stainless steel sink with a chrome mixer tap and a drainer cut into the granite, wall mounted Ideal Atlantic boiler, built in Neff four burner gas hob with a stainless steel extractor canopy above, Indesit electric stainless steel double oven, built in slimline Matsui dishwasher, Indesit washing machine and a fridge, coving, breakfast bar with radiator beneath, one wall tiled, tiled floor, double under stairs storage cupboard
Garage En Bloc 4.88m x 2.35m (16' 0" x 7' 9") Up and over door (Number 103)
Attractive Communal Gardens Beautifully maintained, gated and enclosed grounds, laid mainly to lawn, with a lake, shrub borders and trees, paths and seating area
Flat Lease 99 Years from June 1967 - To Be Confirmed ADDITIONAL NOTE: THE VENDORS ARE PREPARED TO EXTEND THE LEASE OF THE FLAT AND GARAGE AT THE SAME TIME A SALE IS PROCEEDING WITH SOLICITORS. We await further details of the extended lease term (although will probably be a 90 year extension) and associated ground rent.
Garage Lease 99 Years from September 1967 - To Be Confirmed with a Ground Rent of �5 per annum
Maintenance About �2,807.00 per annum June 2025 - June 2026 - To Be Confirmed
Flat Ground Rent �60 per annum for the second 33 years of the lease term increasing to �90 for the remainder of the lease term - To Be Confirmed
Agent's Note Details of lease, maintenance etc. should be checked with your legal representative prior to exchange of contracts
Council Tax London Borough of Bromley - Band C. For the current rate visit: bromley.gov.uk/council-tax/council-tax-guide
Utilities Mains - Gas, Electric, Water and Sewerage
Broadband and Mobile For coverage at this property, please visit:
checker.ofcom.org.uk/en-gb/broadband-coverage
checker.ofcom.org.uk/en-gb/mobile-coverage
 Download PDF EPC


 Send to a friend
