Handsome, imposing five bedroom semi detached family home, a short walk from Bromley South Station and High Street and enjoying a long 143' southerly facing garden. Welcoming hallway with a brick fireplace and two good proportion reception rooms. Spacious 19' 7" kitchen/breakfast room with cream fitted units and drawers and wood strip effect work surfaces. Utility room with doors to the storage garage and white suite cloakroom. The living room has a tiled fireplace with a handsome wooden fire surround, having an overmantle with a mirror and double glazed patio doors to the L shape garden room, which overlooks the garden. Bedroom 1 with a white en suite bathroom, white suite family bathroom and a separate w.c., to the first floor. L shape 17' 7" x 17' 7" (max) fifth bedroom and white suite shower room to the loft conversion. Gas fired heating with radiators and double glazing. The garden is laid mainly to lawn with established shrub borders and trees, large timber shed and composting area. Brick pavior parking to the front for four vehicles.
Entrance Porch Via part glazed double doors to enclosed porch with a quarry tiled floor and part glazed front door to:
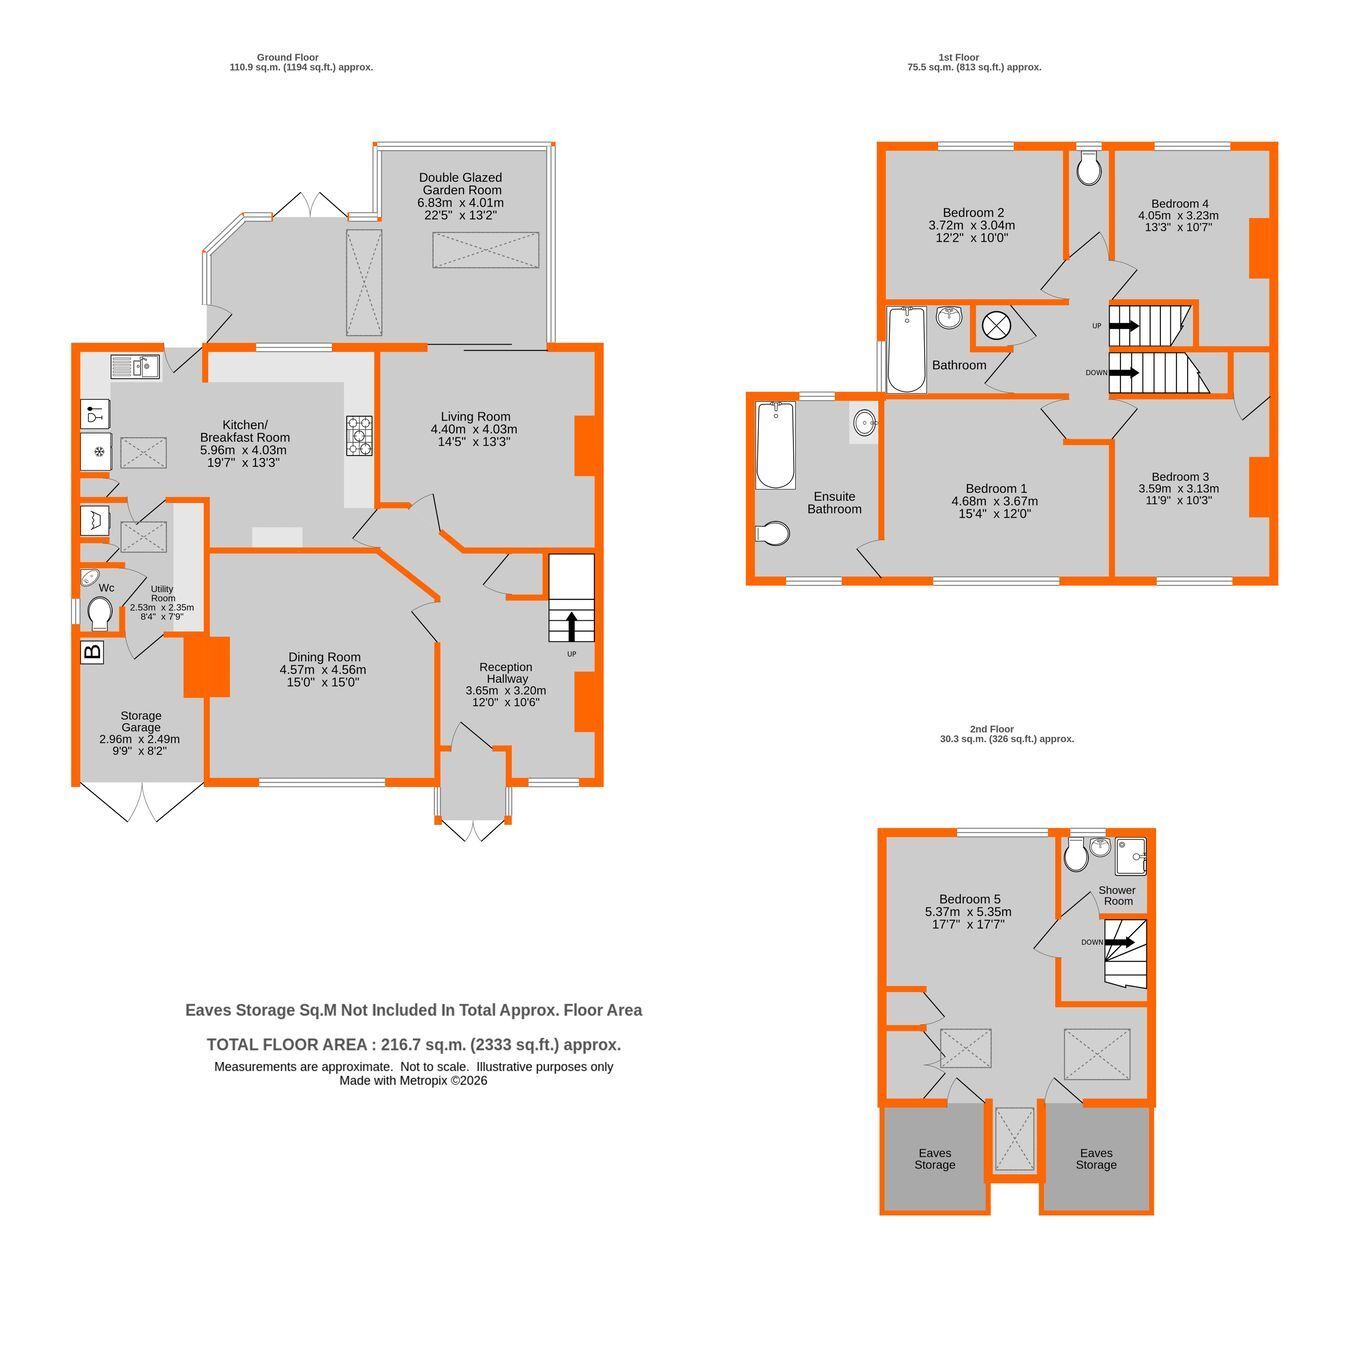
Reception Hallway 3.65m plus staircase x 3.20m into alcoves (12' 0" x 10' 6") Double radiator, double glazed leaded light front window, brick fireplace with quarry tiled hearth, plate rail, coving, staircase to first floor, under stairs cupboard with light housing consumer unit, gas and electric meters
Living Room 4.40m into alcoves x 4.03m (14' 5" x 13' 3") tiled fireplace with a wooden fire surround and over mantle with a mirror, coving, picture rail, radiator, dado rail, double glazed patio doors to:
Double Glazed Garden Room 6.83m x 4.01m reducing to 2.55m (8' 4") (22' 5" x 13' 2") Double glazed windows to three sides and double doors to garden, double glazed side door, tiled floor, two double radiators, two double glazed skylights, pitched sheeted tile effect roof
Dining Room 4.57m x 4.56m (15' 0" x 15' 0") Double glazed leaded light front window, double radiator, coving, wooden fire surround with a living flame coal effect gas fire (Not working), marble slips and hearth
Kitchen/Breakfast Room 5.96m x 4.03m reducing to 3.07m (10' 1") (19' 7" x 13' 3") Two double glazed rear windows, part double glazed rear door, appointed with a good range of cream fronted fitted wall and base units and drawers, wood strip effect work surface, space for range style oven with a Rangemaster extractor canopy above, white splash back tiling, tiled floor, coving, space for American style fridge/freezer, tall pull out larder unit, stainless steel 1 1/2 sink and drainer with a chrome mixer tap, plumbing/space for dishwasher, double radiator, space for tall fridge, pine dresser, double glazed side Velux window, part glazed door to:
Utility Room 2.53m x 2.35m reducing to 1.45m (4' 9") (8' 4" x 7' 9") Cream fronted wall and base units and drawers, wood strip effect work surfaces, radiator, double glazed side Velux window, tiled floor, white splashback tiling, tall storage unit with two drawers beneath, plumbing/space for washing machine, door to cloakroom and to storage garage
Cloakroom 1.28m x 0.81m (4' 2" x 2' 8") White low level w.c., corner pedestal wash basin, double glazed side window, radiator, tiled floor
Landing Airing cupboard with slatted shelves housing hot water tank, picture rail
Bedroom 1 4.68m x 3.67m (15' 4" x 12' 0") Double glazed leaded light front window, double radiator, coving, picture rail, door to:
En Suite Bathroom 3.36m x 2.39m (11' 0" x 7' 10") Double glazed leaded light front window, white bath with a chrome mixer tap/hand shower, wash basin with two drawers beneath and low level w.c., double radiator, tiled floor, tiled walls to two side of the bath, double glazed rear window, chrome shaver point
Bedroom 2 3.72m x 3.04m (12' 2" x 10' 0") Double glazed rear window, radiator, picture rail
Bedroom 3 3.59m x 3.13m into alcoves (11' 9" x 10' 3") Double glazed leaded light front window, radiator, picture rail, tiled fireplace, deep wardrobe cupboard
Bedroom 4 4.05m to recess under the stairs x 3.23m into alcoves (13' 3" x 10' 7") Double glazed rear window, radiator, picture rail
Bathroom 2.53m reducing to 1.84m (6' 0") x 1.81m (8' 4" x 5' 11") White suite of jacuzzi bath with a Triton shower to one end and a white wash basin with a double cupboard beneath and tall cupboard with two doors to one side, radiator, tiled floor, tiled walls, double glazed side window
Separate W.C. 1.90m x 0.78m (6' 3" x 2' 7") Double glazed rear window, white low level w.c., tiled floor
Second Floor Landing Skylight window
Bedroom 5 5.37m reducing to 2.84 (9' 4") x 5.35m (17' 7" x 17' 7") L shape - Two double glazed front Velux windows and one side double glazed Velux window, two deep eaves storage cupboards, double glazed rear window, two double radiators, double and single storage cupboards
Shower Room 1.99m x 1.42m (6' 6" x 4' 8") White suite of low level w.c., wash basin and tiled shower with an Aqualisa shower, white shower tray and sliding door, chrome ladder style radiator, nearly full height tiled walls, tiled floor
Storage Garage 2.96m x 2.49m (9' 9" x 8' 2") Part glazed double doors to front, wall mounted Worcester boiler, radiator, light
Rear Garden 43.60m x 12.75m (143' x 41') Brick pavior side access with metal gate to front, outside tap and light, paved terrace, laid mainly to lawn, established shrub borders and trees, 6.10m x 3.04m (20' 0" x 10' 0") timber shed, compost area, pergola with grape vine over to rear of kitchen
Front Garden Brick pavior hardstanding for four vehicles, shrub borders
Council Tax London borough of Bromley � Band F. For the current rate visit: bromley.gov.uk/council-tax/council-tax-guide.
Utilities Mains - Gas, Electric, Water and Sewerage
Broadband and Mobile For coverage at this property, please visit:
checker.ofcom.org.uk/en-gb/broadband-coverage
checker.ofcom.org.uk/en-gb/mobile-coverage
 Download PDF EPC


 Send to a friend
