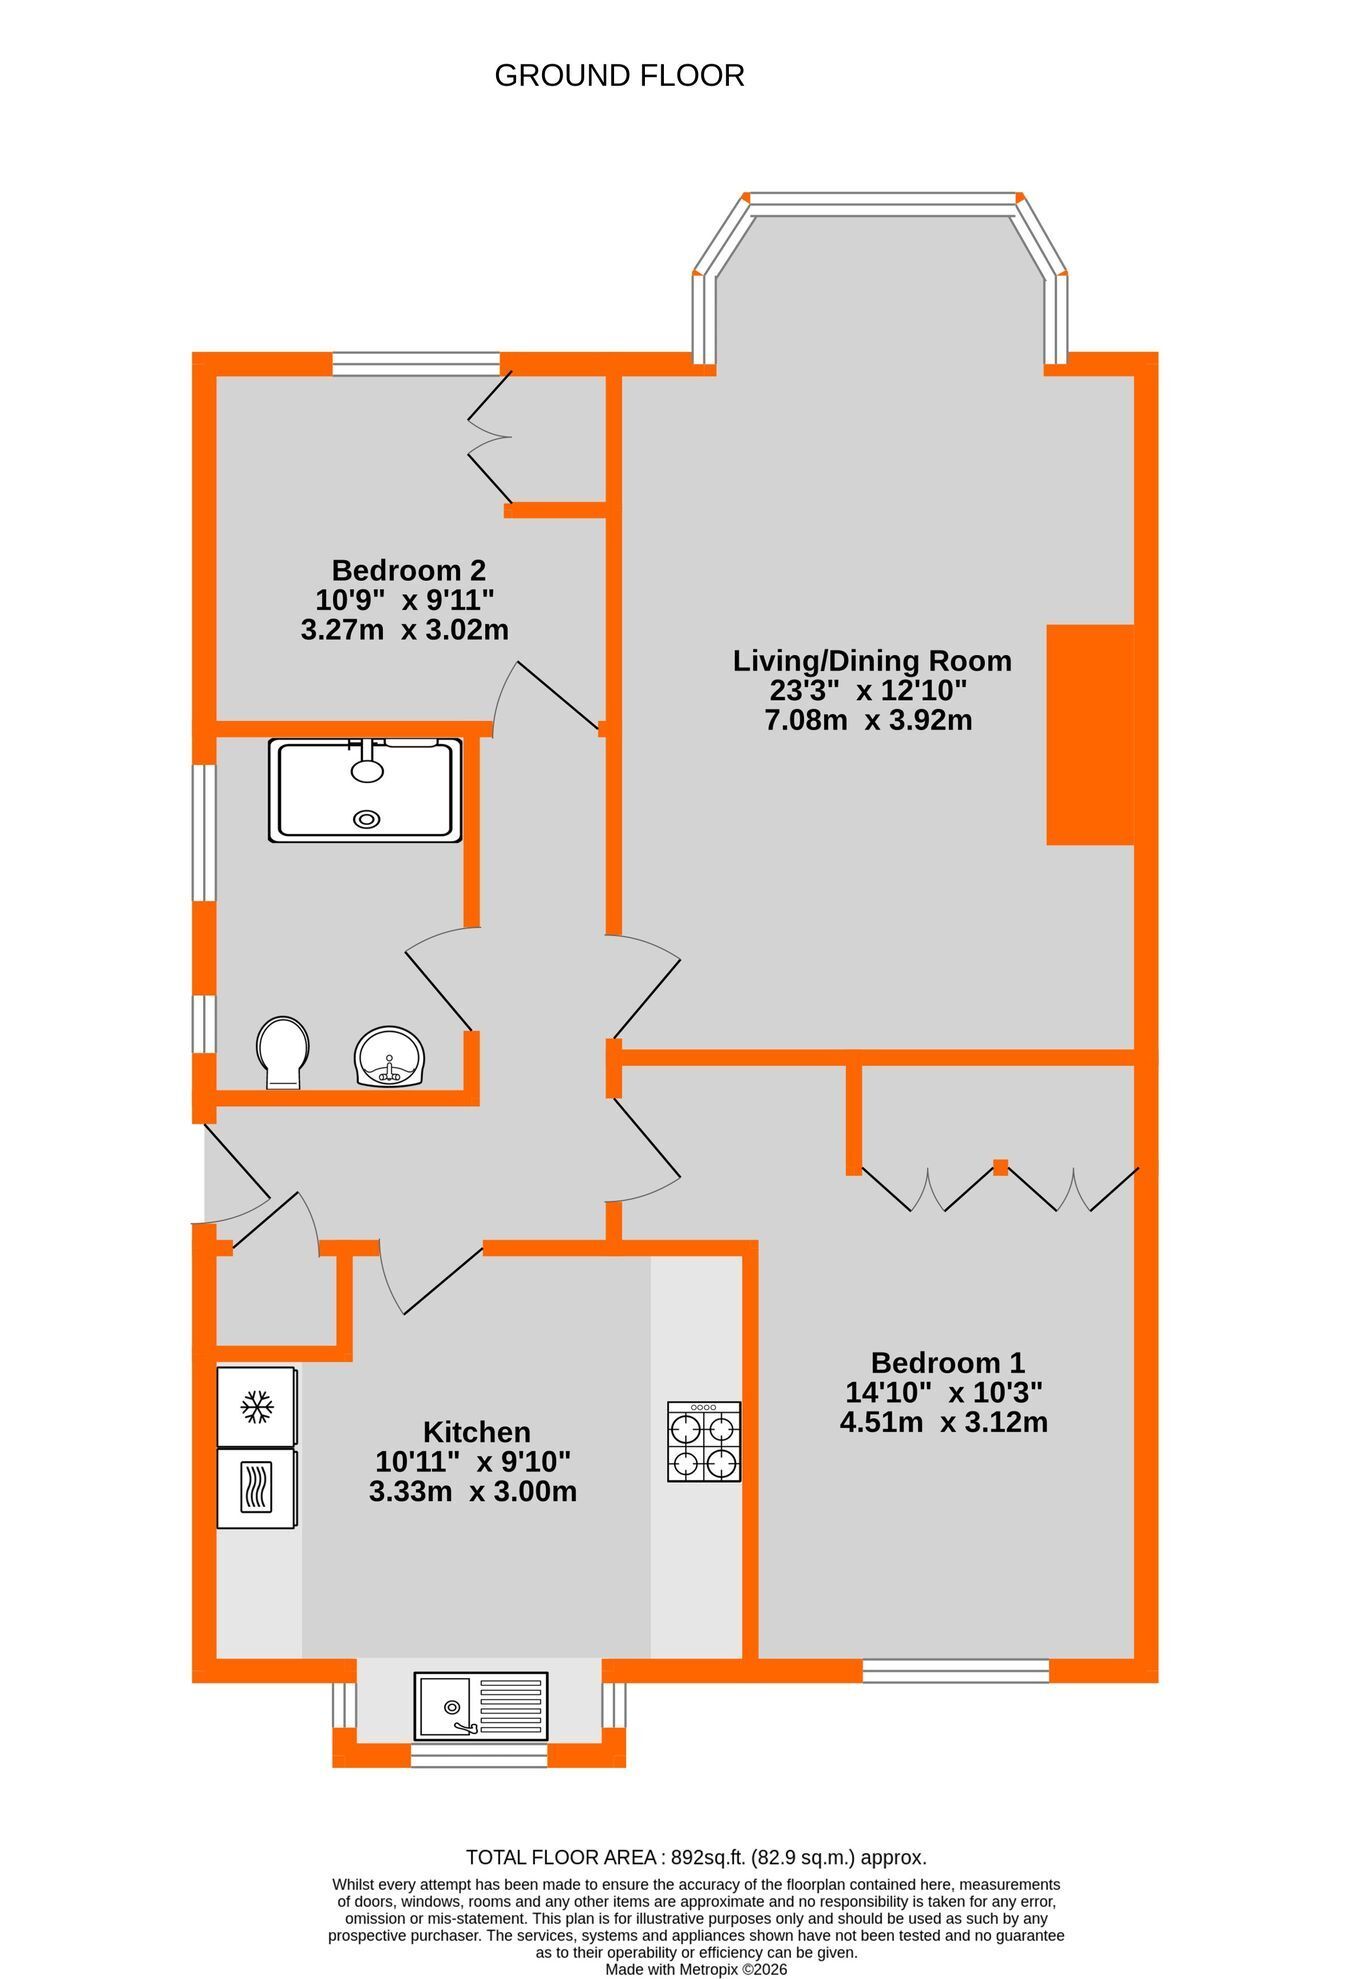
EXCEPTIONAL two-bedroom ground floor maisonette ideally located for HIGHFIELD SCHOOL and within easy reach of Bromley South Station and High Street. with it's fast (about 18 minutes) links to central London. Beautifully presented and recently redecorated throughout and newly carpeted, this property has a 23' 3" x 12' 10" through lounge/dining room with feature fireplace and attractive bay window, Kitchen with cream shaker style units overlooking the attractive gardens at the rear and with a good range of cupboards and drawers and with some fitted appliances, two bedrooms, both with fitted wardrobes, Contemporary walk-in shower room with concealed cistern low level wc and sink with vanity unit. Garage en bloc conveniently located to the rear of the development, gardens to both front and rear and with a SHARE OF FREEHOLD and low monthly service charge (currently £45 per month) this lovely home is sure to appeal to a wide range of buyers and is not one to be missed.
Entrance Part double glazed front door to:
Hallway Cupboard housing the Potterton boiler, consumer unit and gas meter, double radiator
Kitchen 3.33m x 3.00m (10' 11" x 9' 10") Double glazed bay window to rear, range of cream shaker style wall and base units and drawers, wood effect laminate worksurace and upstand, 1 1/2 bowl stainless steel sink and drainer, AEG stainless steel oven and grill, four ring induction hob and glass splashback with extractor fan over, Integrated washing machine and Indesit slimline dishwasher, space for tumble dryer, tiled floor
Living/Dining Room 7.08m x 3.92m into alcoves (23' 3" x 12' 10") Double glazed bay window to front, low level radiator and additional double radiator, fireplace with wooden surround and mantle with granite hearth, shelving to both alcoves with low level four door cupboards to one alcove
Bedroom 1 4.51m into wardrobe x 3.12m (14' 10" x 10' 3") Double glazed window to rear, leaded light double radiator, fitted shaker style wardrobe with four doors and pull down hanging rail and shelf storage
Bedroom 2 3.27m x 3.02m (10' 9" x 9' 11") Double glazed window to front, low level double radiator, fitted wardrobe with three doors (mirrored) with hanging space and shelves
Shower Room 2.72m x 1.96m (8' 11" x 6' 5") Two obscured double glazed windows to side, double radiator, wide walk-in shower with rain shower and separate hand shower attachment, concealed low level w.c., sink with vanity unit and tiled splashbacks and chrome mixer tap and two sets of two door cupboards, tiled walls to shower cubicle, tiled floor, extractor fan
Front Garden 11.23m x 3.53m (36' 10" x 11' 7") Concrete terrace to area of lawn with shrub borders to four sides and with a brick retaining wall to front, path to side
Rear Garden 8.36m x 8.25m (27' 5" x 27' 1") Concrete terrace with outside tap and area of level lawn with shrub borders to one side and to the rear, path to side to access garage, outside tap
Garage En Bloc First on right (if facing)
Lease 999 years from January 2009 - 981 years remaining and with a Share of Freehold - To be Confirmed
Maintenance �45 per month - To Be Confirmed
Agent's Note Details of lease, maintenance etc. should be checked with your legal representative prior to exchange of contracts.
Council Tax London borough of Bromley � Band D. For the current rate visit: bromley.gov.uk/council-tax/council-tax-guide
Utilities Mains - Gas, Electric, Water and Sewerage
Broadband and Mobile For coverage at this property, please visit:
checker.ofcom.org.uk/en-gb/broadband-coverage
checker.ofcom.org.uk/en-gb/mobile-coverage
