Goodhart Way, West Wickham, BR4

3 bedroom property for sale

£640,000

Chain Free 1930's built three bedroom semi detached house in this popular road, in a convenient location for the sought after Langley Park Secondary and Pickhurst and Highfield Infant and Junior schools. There are two separate reception rooms and the kitchen is appointed with wooden fronted fitted units and drawers and laminate work surfaces. The two larger bedrooms have fitted wardrobes and the bathroom and separate w.c. are appointed with a coloured suite. Gas fired heating with radiators via an Ideal boiler and some of the windows are double glazed, with others having secondary glazing (as listed).  The 113' rear garden has a paved terrace to the rear of the house, is laid mainly to lawn, with various established shrub borders and trees and a pergola with a grapevine over to the rear of the garden.  There is a shared block pavior driveway and extension potential, subject to the necessary planning consents. The property requires modernisation, incl...

SUMMARY TEXT

Chain Free 1930's built three bedroom semi detached house in this popular road, in a convenient location for the sought after Langley Park Secondary and Pickhurst and Highfield Infant and Junior schools. There are two separate reception rooms and the kitchen is appointed with wooden fronted fitted units and drawers and laminate work surfaces. The two larger bedrooms have fitted wardrobes and the bathroom and separate w.c. are appointed with a coloured suite. Gas fired heating with radiators via an Ideal boiler and some of the windows are double glazed, with others having secondary glazing (as listed).  The 113' rear garden has a paved terrace to the rear of the house, is laid mainly to lawn, with various established shrub borders and trees and a pergola with a grapevine over to the rear of the garden.  There is a shared block pavior driveway and extension potential, subject to the necessary planning consents. The property requires modernisation, including refurbishing the kitchen, bathroom and separate w.c., redecorating the property and installing some double glazing. 


Entrance
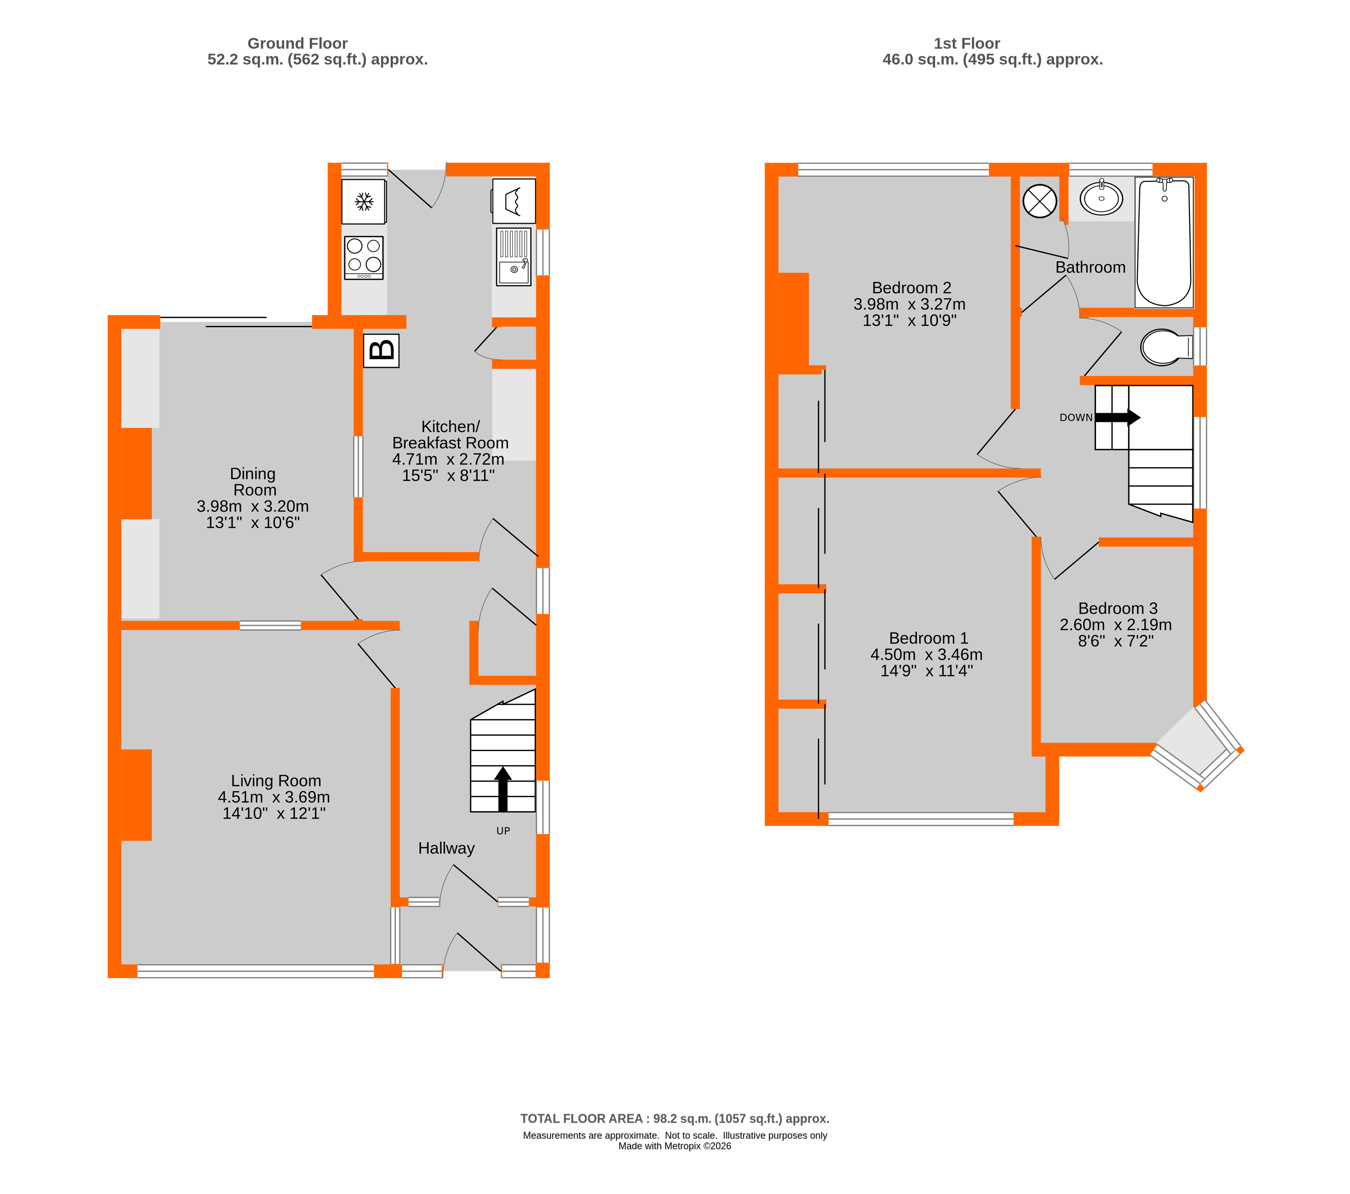
Via glazed door to enclosed porch 1.82m x 0.82m (6' 0" x 2' 8") with front and side window, oak front door to:

Hallway
4.93m x 1.95m (16' 2" x 6' 5") Radiator, secondary glazed side window, understairs cupboard with a light housing the electric meter, double glazed side window, leaded light front windows

Living Room
4.51m x 3.69m into alcoves (14' 10" x 12' 1") Secondary glazed leaded light front and side windows, radiator, coving, picture rail, coal effect gas fire (not tested) on a marble hearth with a marble surround, window to:

Dining Room
3.98m x 3.20m into alcoves (13' 1" x 10' 6") Coving, double radiator, double glazed patio doors to garden, stone fireplace, low level cupboard and three drawers to each alcove

Kitchen/Breakfast Room
4.71m x 2.43m increasing to 2.72m (8' 11) to kitchen area (15' 5" x 8' 0") Two double glazed side windows, double glazed rear window and double glazed door to rear, double radiator. Appointed with wooden fronted wall and base units and drawers, marble effect work surfaces, 1 1/2 sink and drainer with a chrome mixer tap, built in Neff electric oven and Neff ceramic hob, plumbing/space for washing machine, pull out larder unit, space for fridge beneath worksurface, Ideal Mexico boiler, space for a breakfast table, kitchen area has tiled walls, ceiling downlights, glass sliding serving hatch to dining room

Landing
Secondary glazed side window over staircase, picture rail, access to loft with some insulation

Bedroom 1
4.50m x 3.46m into wardrobes and alcoves (14' 9" x 11' 4") Secondary glazed leaded light front window, double radiator, fitted wardrobes with hanging rails and shelving having five sliding doors one mirror fronted

Bedroom 2
3.98m x 3.27m into alcove (13' 1" x 10' 9") Secondary glazed rear window, radiator, picture rail, double wardrobe with two mirror fronted doors

Bedroom 3
2.60m x 2.19m (8' 6" x 7' 2") Double glazed leaded light front oriel bay window with a deep sill, picture rail, radiator

Bathroom
2.33m x 1.83m (7' 8" x 6' 0") Secondary glazed rear window, coloured suite of bath with a mixer tap/hand shower and wash basin with a double cupboard beneath, louvre fronted airing cupboard with slatted shelves and two doors housing the hot water tank, radiator, tiled walls

Separate W.C.
1.41m x 0.78m (4' 8" x 2' 7") Coloured low level w.c., part tiled walls, secondary glazed side window

Front Garden
Block pavior/crazy paved shared driveway, lawn area, shrub/rose borders

Rear Garden
34.6m x 8m (113' x 26') Paved terrace to rear of house, gate to shared driveway, further crazy paved terrace/hardstanding, timber shed, laid mainly to lawn, shrub/rose borders, pergola to rear of garden with a grapevine over, further shed and greenhouse

Council Tax
London Borough of Bromley – Band E. For the current rate visit: bromley.gov.uk/council-tax/council-tax-guide

Utilities
Mains - Gas, Electric, Water and Sewerage

Broadband and Mobile
For coverage at this property, please visit:
checker.ofcom.org.uk/en-gb/broadband-coverage
checker.ofcom.org.uk/en-gb/mobile-coverage

Contact Proctors about this property

Fill in the form below to request more information or to request a viewing.

By submitting this form, you agree to our Terms & Privacy Policy

