This well presented four-bedroom semi detached home with shared driveway, is ideally located FOR LANGLEY PARK AND PICKHURST INFANTS AND JUNIOR SCHOOLS and is perfect for the growing family. It features two spacious reception rooms, a conservatory, open plan kitchen, utility room and w.c and has further potential to improve and extend (subject to the usual consents) The first floor offers three bedrooms, two of which are doubles, and a family bathroom with white suite. The second floor includes a further double bedroom with an adjoining study and a shower room with Triton power shower, sink with cupboard beneath and w.c. Outside, the paved terrace leads to a level lawn with mature shrubs and a striking Copper Beech tree, there is a further area of terrace plus a workshop and shed, both with power and light. There is off street parking at the front of the house and being just 0.6 of a mile from West Wickham Station and High Street, this charming home is ideally positioned to attract a wide range of buyers.
Covered Porch Double glazed doors and windows
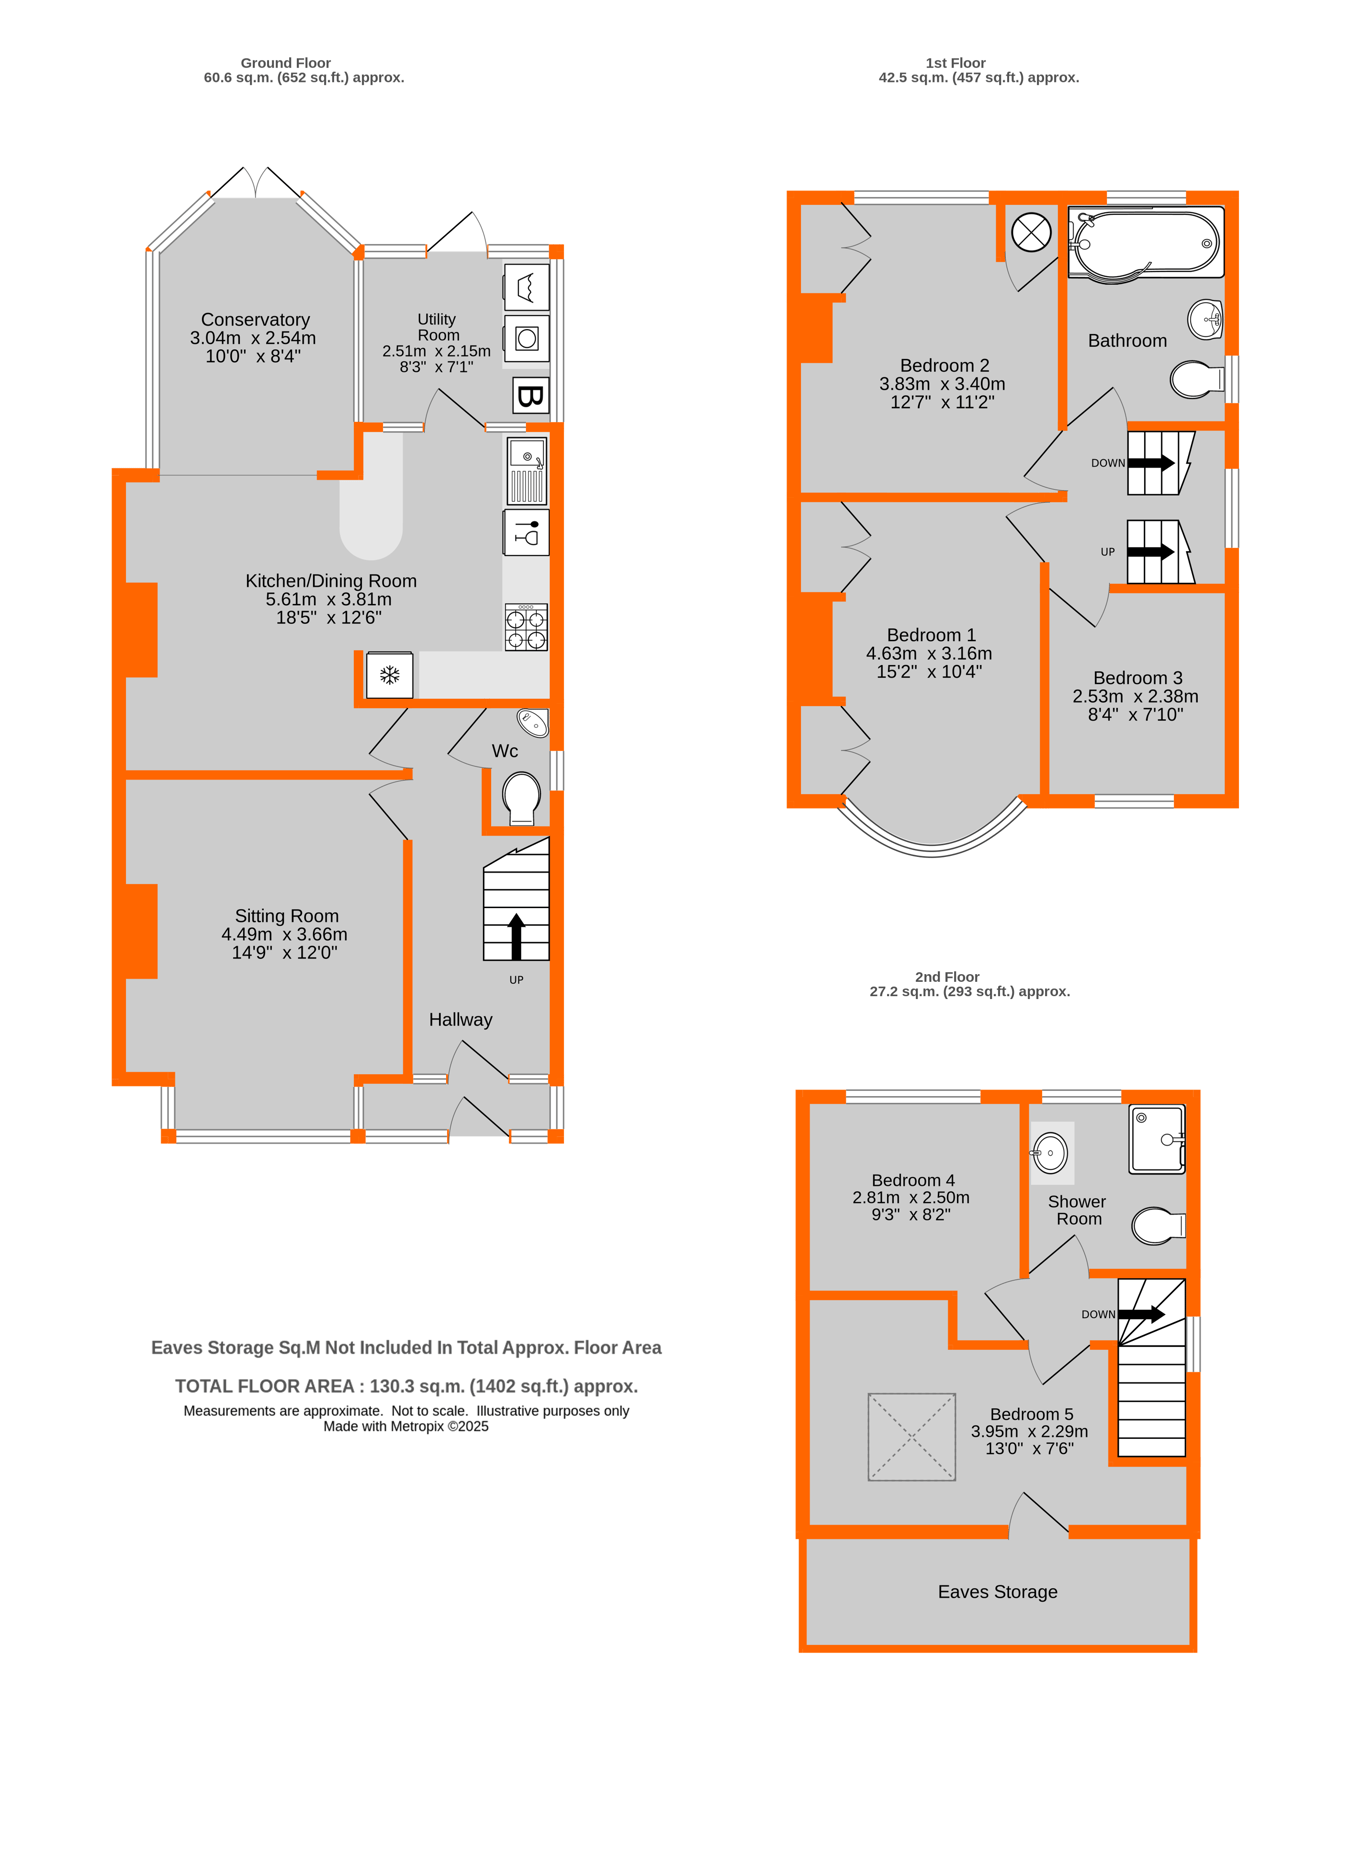
Hallway 4.82m x 1.83m (15' 10" x 6' 0") Double radiator, understairs storage cupboard housing gas and electric meters, wood effect laminate flooring,
Cloakroom 1.22m x 0.80m (4' 0" x 2' 7") Double glazed window to side, ceramic sink with chrome mixer tap, low level w.c., vinyl flooring
Sitting Room 4.49m x 3.66m into alcoves (14' 9" x 12' 0") Double glazed bay window to front, radiator, fireplace with coal effect gas fire and granite hearth
Kitchen/Dining Room 5.61m x 3.81m (18' 5" x 12' 6") Single radiator, double glazed door and windows to utility room. Range of cream units and drawers with laminate worksurface over, integrated stainless steel oven with four ring gas hob and extractor fan, stainless steel sink and drainer with chrome mixer tap, space/plumbing for dishwasher and upright fridge/freezer, tiled splashbacks, wood effect laminate flooring
Conservatory 3.04m x 2.54m (10' 0" x 8' 4") Double glazed windows and door to garden, double radiator, wood effect laminate flooring
Utility Room 2.51m x 2.15m (8' 3" x 7' 1") Double glazed door and windows to garden, double radiator, cream units with laminate worksurface over, plumbing/space for washing machine and tumble dryer, Vaillant Eco FIT Pure boiler, vinyl flooring
Landing Double glazed leaded light effect window to side
Bedroom 1 4.63m x 3.16m into alcoves (15' 2" x 10' 4") Double glazed bay window to front, radiator, two double door fitted wardrobes and cupboard with two doors
Bedroom 2 3.97m x 3.4m into alcoves (13' 0" x 11' 2") Double glazed window to rear, radiator, fitted wardrobe with two doors, storage cupboard housing the tank
Bedroom 3 2.53m x 2.38m (8' 4" x 7' 10") Double glazed oriel window to front, double radiator
Bathroom 2.82m x 2.10m (9' 3" x 6' 11") Double glazed window to rear and side, white shaped bath with chrome shower head and taps, concealed cistern low level w.c., ceramic sink with chrome mixer tap and cupboard with shelves below having a laminate surface over, chrome heated towel rail, tiled walls and flooring
Second Floor Landing Double glazed window to side, access point
Bedroom 4 2.81m x 2.5m (9' 3" x 8' 2") Double glazed window to rear
Study 3.95m x 2.29m (13' 0" x 7' 6") Velux double glazed window to front, wall mounted electric heater, sloping ceilings, eaves storage
Shower Room 2.16m x 2.11m (7' 1" x 6' 11") Double glazed window to rear, shower cubicle with Triton Power shower and chrome shower head, ceramic sink with chrome taps and cupboard beneath, low level w.c., tiled flooring and part tiled walls,, electric towel rail
Rear Garden 23.65m x 8.36m (77' 7" x 27' 5") Paved terrace with outside tap and double gates to front, level lawn with paved further terrace, mature shrubs and attractive cooper beech trees, two paved paths leading to the workshop with windows to front and side with power and light, shed with two windows to side
Front Garden Brick pavior shared driveway with off street parking for one car, area of lawn, retaining wall
Council Tax London borough of Bromley � Band E. For the current rate visit: bromley.gov.uk/council-tax/council-tax-guide
Utilities Mains - Gas, Electric, Water and Sewerage
Broadband and Mobile For coverage at this property, please visit:
checker.ofcom.org.uk/en-gb/broadband-coverage
checker.ofcom.org.uk/en-gb/mobile-coverage
 Download PDF EPC




 Send to a friend
