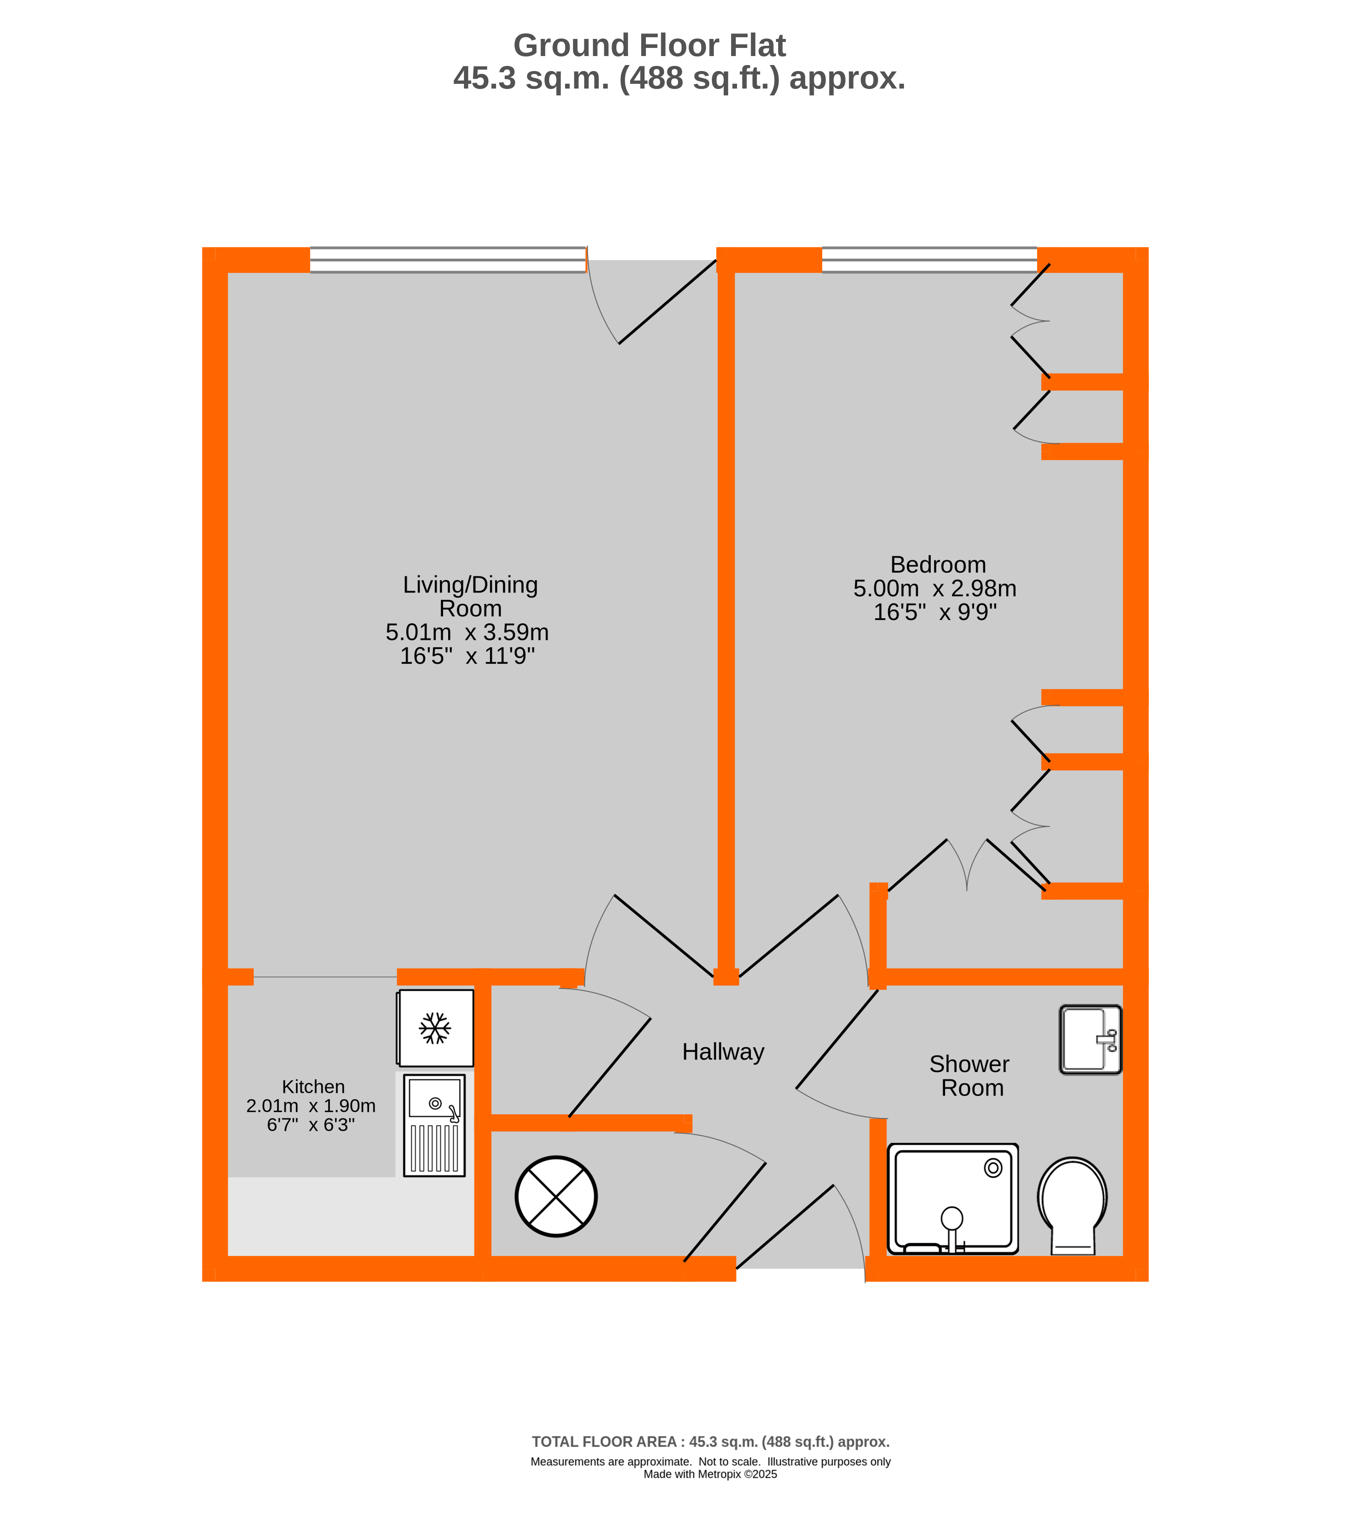
Chain Free one bedroom ground floor age restricted retirement flat, having a 16' 5" x 11' 9" living/dining room with direct access to the attractive communal gardens. Kitchen with cream fronted fitted units and granite effect work surfaces. Bedroom with fitted and built in wardrobes and off the L shape hallway is the white suite shower room. Double glazing, electric heaters/radiators and alarm pull cords. This popular development has an entry phone security system and the communal facilities include the residents lounge, a kitchen/laundry room and guest suite, all to the ground floor. The attractive communal gardens are laid mainly to lawn, with established shrub borders, trees and seating area. This development is a short walk from shops and Hayes Library in Hayes Street and about 0.3 of a mile from Hayes Station and shops in Station Approach.
Entrance Via entryphone and communal outer door with carpeted communal hallway to own front door on the ground floor
Hallway 2.05m x 2.02m reducing to 1.05m (3' 5") (6' 9" x 6' 8") Eezi-Heat electric heater, entry phone handset, alarm pull cord, deep airing cupboard housing hot and cold water tanks, coving, coat/storage cupboard with shelving housing the fuse box
Living/Dining Room 5.01m x 3.59m (16' 5" x 11' 9") Part double glazed door to attractive communal gardens, stone effect fire surround with a pebble effect electric fire, Dimplex electric radiator, coving, alarm pull cord, archway to:
Kitchen 2.01m x 1.90m (6' 7" x 6' 3") Appointed with cream fronted wall and base units and drawers, one white fronted base unit which used to provide space for a cooker, granite effect work surface, stainless steel sink and drainer with a chrome mixer tap, space for fridge/freezer, coving, splashback tiling
Bedroom 5.00m including built in wardrobe x 2.98m including fitted wardrobes (16' 5" x 9' 9") Double glazed window overlooking the communal grounds, coving, Dimplex electric radiator, alarm pull cord, two fitted single shelved wardrobes, two fitted double wardrobes, two bedside tables and two double high level storage cupboards above the bed recess, built in double wardrobe
Shower Room 2.01m x 1.68m (6' 7" x 5' 6") White suite of low level w.c. and wash basin with a chrome mixer tap and a white double cupboard beneath, tiled shower with a Triton T80 shower, white shower tray, door and screens, Glen warm air heater, electric towel rail, alarm pull cord, coving
Communal Garden Direct access from the flat to the beautifully maintained communal gardens, laid mainly to lawn, mature trees, flower/shrub borders, seating area off communal lounge
Parking Residents Parking to the front of the development on a "first come first serve" basis. Further parking can be found in Forge Close
Lease 125 Years from January 1986 - To Be Confirmed
Maintenace �4,476.85 January to December 2026 - To be Confirmed
Ground Rent �150.00 per annum increasing to �225 per annum from January 2036, increasing to �300 per annum from January 2061, increasing to �375 per annum for the remainder of the term - To be Confirmed
Agents Note Details of lease, maintenance etc. should be checked with your legal representative prior to exchange of contracts.
Council Tax London borough of Bromley � Band C. For the current rate visit: bromley.gov.uk/council-tax/council-tax-guide.
Utilities Mains - Electric, Water and Sewerage
Broadband and Mobile For coverage at this property, please visit:
checker.ofcom.org.uk/en-gb/broadband-coverage
checker.ofcom.org.uk/en-gb/mobile-coverage
 Download PDF EPC


 Send to a friend
