Broadoaks Way, Bromley, BR2

4 bedroom property for sale

£980,000

Chain Free Derby built four bedroom detached family home, situated in this sought after road, being a conservation area, overlooking a central green to the front and in a convenient location for Highfield and Pickhurst Infant and Junior schools. Enjoying a plot of about 0.21 of an acre, this house has a welcoming L shape hallway, two generous reception rooms, the cloakroom and kitchen to the ground floor. The two reception rooms and two larger bedrooms have tiled fireplaces. White suite bathroom and separate w.c. to the first floor. Gas fired heating with radiators via a Worcester boiler. Long 154' x 40' rear garden laid mainly to lawn, with shrub borders and trees. Garage approached via a driveway for two vehicles. Requiring modernisation including to the kitchen, bathroom, separate w.c. and cloakroom, installing double glazing and redecoration. There is extension potential, subject to the necessary planning consents. About 0.8 of a mile from Bromley South station and a wonderful opportunity to purchase a handsome detached home in one of Bromley South's Premier roads.


Entrance
Via covered porch with a quarry tiled floor and part glazed front door to: OUTER HALLWAY 2.03m x 1.44m (6' 8" x 4' 9") with leaded light front windows, glazed door to:

Hallway
3.97m x 3.86m reducing to 2.14m (7') (13' 0" x 12' 8") Radiator, coving, plate rail, double coat cupboard, understairs cupboard housing gas meter

Cloakroom
2.00m x 0.84m (6' 7" x 2' 9") Side window, white low level w.c. and wash basin, dado rail, Dimplex warm air heater

Dining Room
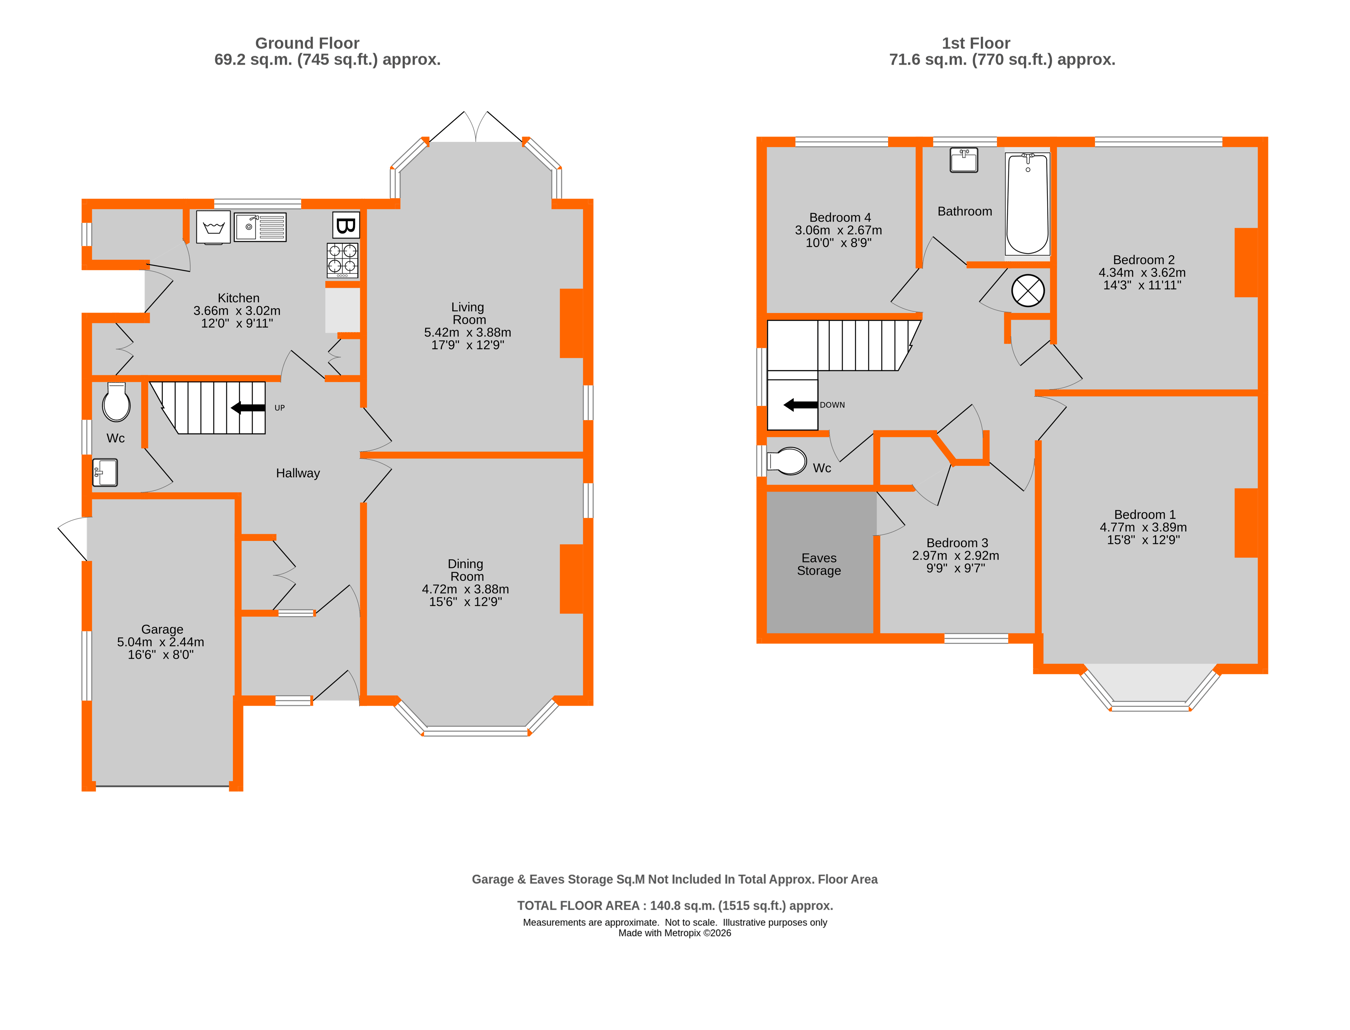
4.72m into bay x 3.88m (15' 6" x 12' 9") Tiled fireplace, leaded light side window, front bay window, coving, picture rail, shaped double radiator to bay

Living Room
5.42m into bay x 3.88m (17' 9" x 12' 9") Double doors and leaded light rear windows to bay, side leaded light window, tiled fireplace, coving, long radiator

Kitchen
3.66m plus recess with cupboard x 3.02m (12' 0" x 9' 11") Rear window, part glazed side door with a window above, larder cupboard with a side window, rear window, dresser unit with cupboards and drawers, wall mounted Worcester boiler, space for oven, stainless steel sink and drainer with two cupboards beneath, plumbing/space for washing machine, radiator, shelved storage cupboard with cupboard above, Sadia hot water heater

Landing
Picture rail, radiator, shelved storage cupboard, airing cupboard with slatted shelves housing the hot water tank, access to loft via a wooden ladder, part stained glass leaded light side window, further storage cupboard

Bedroom 1
4.77m x 3.89m (15' 8" x 12' 9") Leaded light front window, long radiator, coving, tiled fireplace

Bedroom 2
4.34m x 3.62m (14' 3" x 11' 11") Rear window, long radiator, picture rail, tiled fireplace

Bedroom 3
2.97m x 2.92m (9' 9" x 9' 7") Leaded light front window, radiator, eaves storage cupboard, built in wardrobe, picture rail

Bedroom 4
3.06m x 2.67m (10' 0" x 8' 9") Rear window, picture rail, radiator

Bathroom
2.28m x 2.00m (7' 6" x 6' 7") White suite of bath with a chrome mixer tap/hand shower and pedestal wash basin, chrome heated towel rail, part tiled walls, rear window, shaver point

Separate W.C.
2.04m x 0.89m (6' 8" x 2' 11") Side WIndow, white low level w.c., dado rail

Rear Garden
47.05m x 12.25m (154' x 40') concrete path to rear of house and to each side, one side having a wooden gate, laid mainly to lawn, shrub borders and trees including an apple tree, compost area, two outside cupboards to rear of house

Garage
5.04m x 2.44m (16' 6" x 8' 0") Side door and window, up and over door, fuse box, electric meter, power points, light

Front Garden
Lawn area, shrub/rose borders, concrete driveway for two vehicles, concrete path to front door

Council Tax
London borough of Bromley � Band G. For the current rate visit: bromley.gov.uk/council-tax/council-tax-guide

Utilities
Mains - Gas, Electric, Water and Sewerage

Broadband and Mobile
For coverage at this property, please visit:
checker.ofcom.org.uk/en-gb/broadband-coverage
checker.ofcom.org.uk/en-gb/mobile-coverage

Contact Proctors about this property

Fill in the form below to request more information or to request a viewing.

By submitting this form, you agree to our Terms & Privacy Policy

