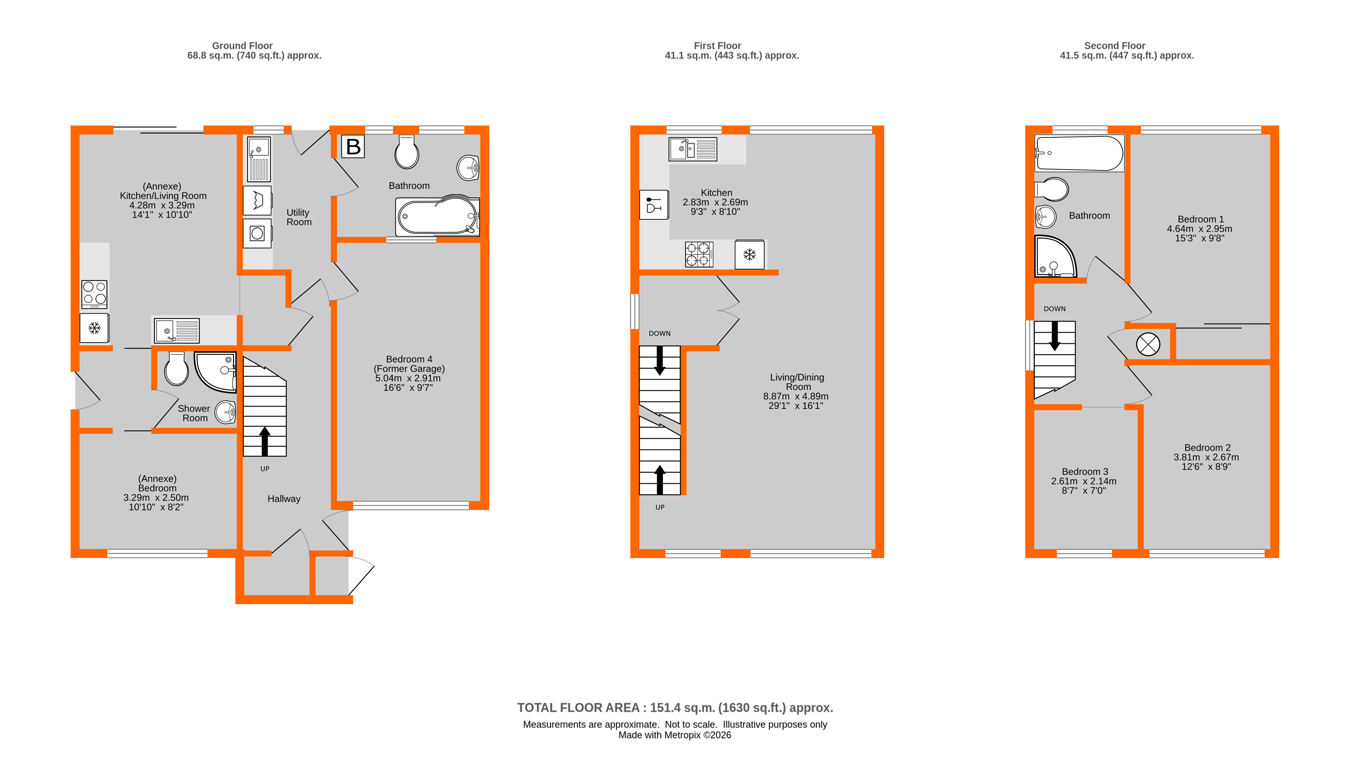
Situated in this popular location close to the popular LANGLEY PARK SCHOOLS, this beautifully presented townhouse offers flexible accommodation arranged over three floors together with the benefit of a self-contained annexe. The ground floor includes a fourth bedroom, bathroom and utility room, ideal for guests, multi-family households or home working. The annexe is accessed internally and separately via Its own private side entrance and comprises an open-plan kitchen/living room , separate bedroom and shower room, creating an ideal independent living space. To the first floor is a bright and spacious open-plan living/dining room together with a modern fitted kitchen overlooking the beautifully stocked WEST FACING rear garden. The second floor provides three well-proportioned bedrooms and a contemporary family bathroom. Well presented throughout, this property offers a rare combination of space and versatility, perfectly suited to modern family life. Well maintained throughout, this property offers generous space and flexibility in an ideal location, well placed for excellent schools and transport links alike.
Covered Porch Double glazed front door to:
Hallway 1 5.08m x 1.86m (16' 8" x 6' 1") Coat cupboard housing electric and gas meters, double radiator, wood effect laminate flooring, door from hallway to annexe on left hand side and fourth bedroom on the right, door to utility room and bathroom, stairs to first floor
Bedroom 4/Former Garage 5.04m x 2.91m (16' 6" x 9' 7") Double glazed window to front, high level window to rear, column radiator
Utility room 3.57m x 1.76m (11' 9" x 5' 9") Double glazed door and window to rear, charcoal coloured units with laminate worksurface, sink and drainer with chrome mixer tap, space/plumbing for washing machine and tumble dryer, door to:
Bathroom 3.03m x 2.10m (9' 11" x 6' 11") two double glazed windows to rear, low level w.c., shaped bath with chrome hand shower/taps, sink with vanity unit, two walls part tiled, vinyl flooring, wall mounted Worcester Bosch boiler
Hallway 2 1.67m x 1.50m (5' 6" x 4' 11") Double glazed door to side
Kitchen/Living Room 4.28m x 3.29m (14' 1" x 10' 10") Grey gloss units with laminate worksurface over, four ring electric hob and stainless steel oven, built in slimline dishwasher, integrated fridge/freezer and microwave, doors to hallway and to shower room, wood effect laminate flooring
Bedroom 3.29m x 2.50m (10' 10" x 8' 2") Double glazed window to front, double radiator
Shower Room 1.71m x 1.5m (5' 7" x 4' 11") Low level w.c., shower cubicle with Triton Seville power shower, sink with vanity unit, tiled to shower and behind sink area, Dimplex wall heater, vinyl flooring, extractor fan
Landing Double glazed window to side, stairs to second floor
Living/Dining Room 8.87m x 4.89m Double glazed windows to front and rear with electric blind to rear window, double radiator to living room and dining area, wood effect laminate flooring.
Kitchen 2.83m x 2.69m (9' 3" x 8' 10") Range of white unts and drawers with grey laminate worksurface over, 1 1/2 bowl sink and drainer with chrome mixer tap, stainless steel oven and electric hob with extractor fan over, integrated fridge/freezer and Bosch dishwasher, tiled splashbacks, wood effect laminate flooring
Second Floor Landing Double glazed window to side, cupboard housing water tank, loft hatch
Bedroom 1 4.64m x 2.95m (15' 3" x 9' 8") Double glazed window to rear with electric blind, fitted wardrobes with two sliding doors, radiator
Bedroom 2 3.81m x 2.67m (12' 6" x 8' 9") Double glazed window to front, double radiator
Bedroom 3 2.61m x 2.14m (8' 7" x 7' 0") Double glazed window to front, double radiator
Bathroom 2 2.86m x 1.84m (9' 5" x 6' 0") Double glazed window to rear, bath with chrome mixer tap/hand shower, concealed cistern low level w.c. and sink with two door cupboard beneath, tiled shower cubicle with Triton shower, part tiled walls to bath and sink areas, vinyl flooring, chrome heated towel rail
Rear Garden 19.37m x 8.34m (63' 7" x 27' 4") Paved terrace to level lawn with crazy paved path to green house 3m x 2.45m (9' 10" x 8' 0") and wooden shed with double doors to front and two windows to side, raised back beds abundant with an array of colourful shrubs and flowers, two further garden beds, raised pond, double doors to front of house, further brick raised beds with pebbes having tomatoes, geraniums, roses, foxgloves and alliums, outside tap.
Front Garden Crazy paved driveway with off street park for two cars
Council Tax London borough of Bromley � Band E. Please note the ANNEXE to this property incurs an additional council tax charge, which is Band A - For the current rate visit: bromley.gov.uk/council-tax/council-tax-guide
Utilities Mains - Gas, Electric, Water and Sewerage
Broadband and Mobile For coverage at this property, please visit:
checker.ofcom.org.uk/en-gb/broadband-coverage
checker.ofcom.org.uk/en-gb/mobile-coverage
 Download PDF EPC




 Send to a friend
