Chiltern Gardens, Bromley, BR2

3 bedroom property for sale

£499,000

Chain Free. One of the popular three bedroom mid terrace Georgian style homes, built by Crest Homes and situated in this cul-de-sac position, about 0.6 of a mile from Bromley South Station and High Street, which are within walking distance. Through 25' 10" double aspect living/dining room, with parquet flooring and off this room is the kitchen. White suite cloakroom and white suite bathroom to the first floor. Two of the bedrooms have fitted wardrobes and the property has warm air heating via a Johnson and Starley boiler and is double glazed. Attractive 32' south east facing rear garden with shingle area, lawn and various established shrubs. Garage en-bloc with up and over door. Requiring modernisation including reappointing the kitchen, bathroom, cloakroom, installing a central heating system with radiators and redecorating the house.


Entrance
Via UPVC front door to

Hallway
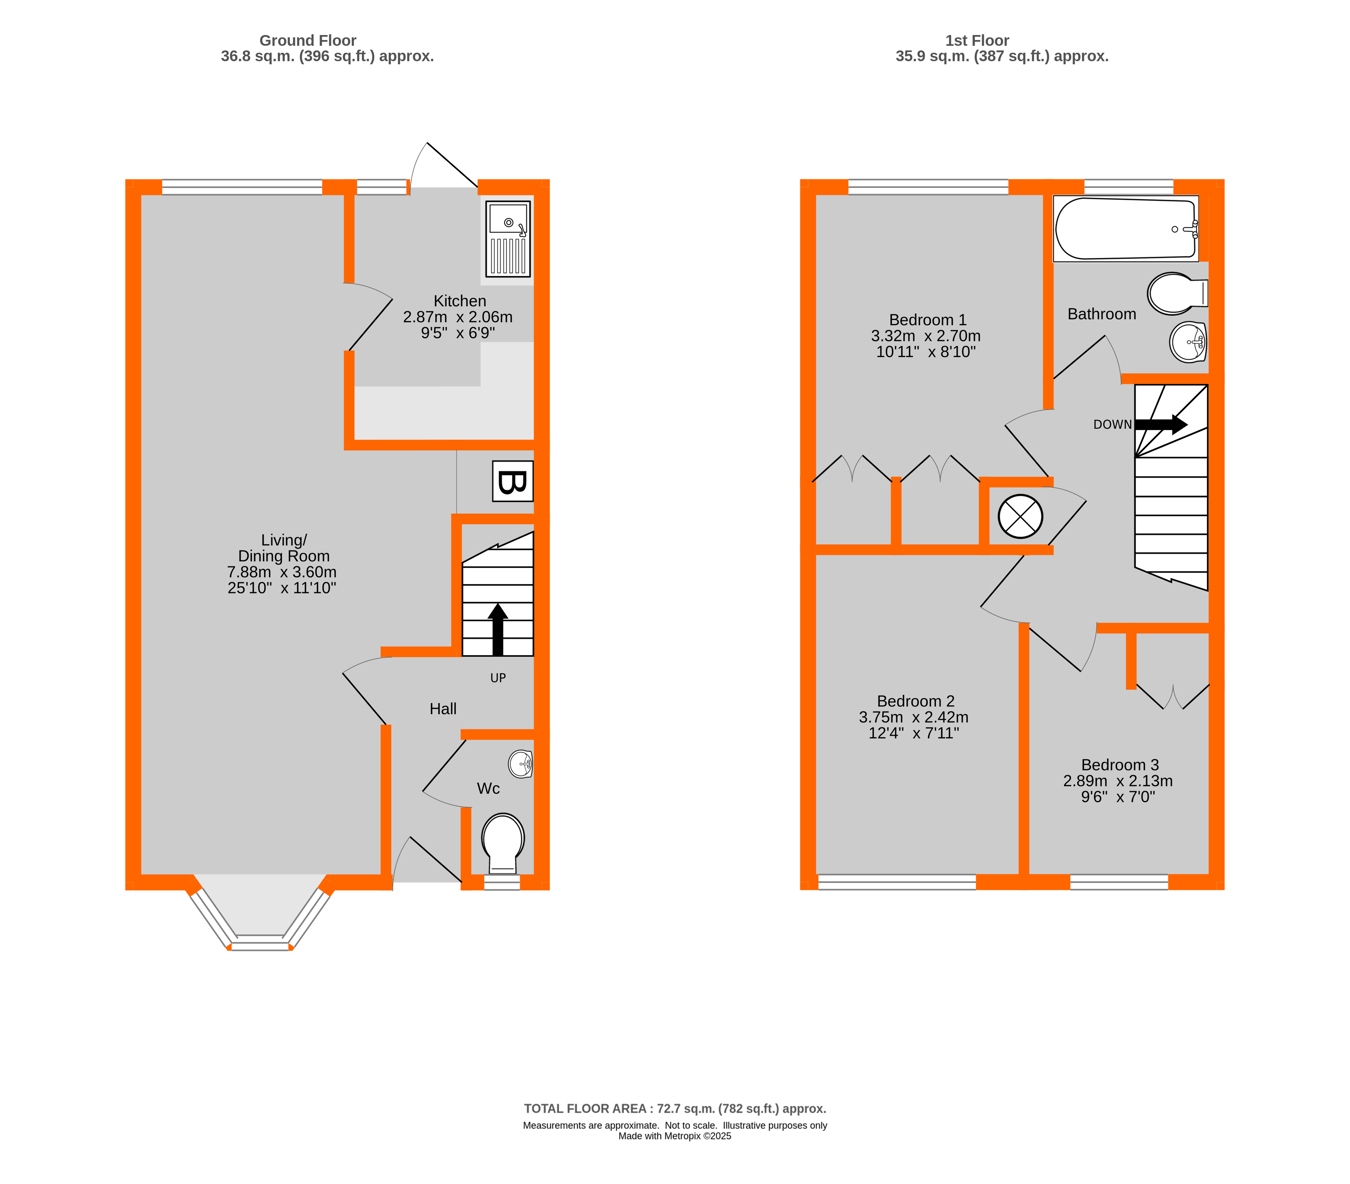
2.59m x 0.88m increasing to 1.63m (5' 4") (8' 6" x 2' 11") Staircase to first floor, warm air vent

Cloakroom
1.47m x 0.65m (4' 10" x 2' 2") Double glazed front window, white low level w.c. and wash basin, high level cupboard housing the gas meter

Living/Dining Room
7.88m x 3.60m reducing to 2.40m (7' 10") (25' 10" x 11' 10") Double glazed front bay window with a deep sill, double glazed rear window, three warm air vents, under stairs cupboard housing the electric meter and fuse box, recess under the stairs housing the Johnson and Starley boiler, parquet flooring, door to:

Kitchen
2.87m x 2.06m (9' 5" x 6' 9") Double glazed rear window, part double glazed stable door to garden, wall and base cupboards and drawers, stainless steel sink and drainer, space for oven, warm air vent

Landing
Airing cupboard with slatted shelves housing the hot water tank, access to loft

Bedroom 1
3.32m x 2.70m plus wardrobes 0.76m deep (2' 6") (10' 11" x 8' 10") Double glazed rear window, warm air vent, two double louvre fronted fitted wardrobes with a high level storage cupboard above, ceiling spotlights

Bedroom 2
3.75m x 2.42m (12' 4" x 7' 11") Double glazed front window, warm air vent

Bedroom 3
2.89m including wardrobe x 2.13m (9' 6" x 7' 0") Double glazed front window, warm air vent, double fitted wardrobe

Bathroom
2.16m x 1.85m (7' 1" x 6' 1") Double glazed rear window, white suite of bath with a chrome mixer tap and wall mounted Triton T40 shower over to one end, low level w.c. and pedestal wash basin, warm air vent

Rear Garden
9.86m x 4.82m (32' x 15' 10") Shingle area to rear of house, lawn area, established shrubs, rear access gate, outside tap, storage box

Front Garden
Path to front door, lawn

Garage
4.71m x 2.28m (15' 5" x 7' 6") En Bloc with up and over door

Council Tax
London Borough of Bromley � Band D. For the current rate visit: bromley.gov.uk/council-tax/council-tax-guide

Utilities
Mains - Gas, Electric, Water and Sewerage

Broadband and Mobile
For coverage at this property, please visit:
checker.ofcom.org.uk/en-gb/broadband-coverage
checker.ofcom.org.uk/en-gb/mobile-coverage

Contact Proctors about this property

Fill in the form below to request more information or to request a viewing.

By submitting this form, you agree to our Terms & Privacy Policy

