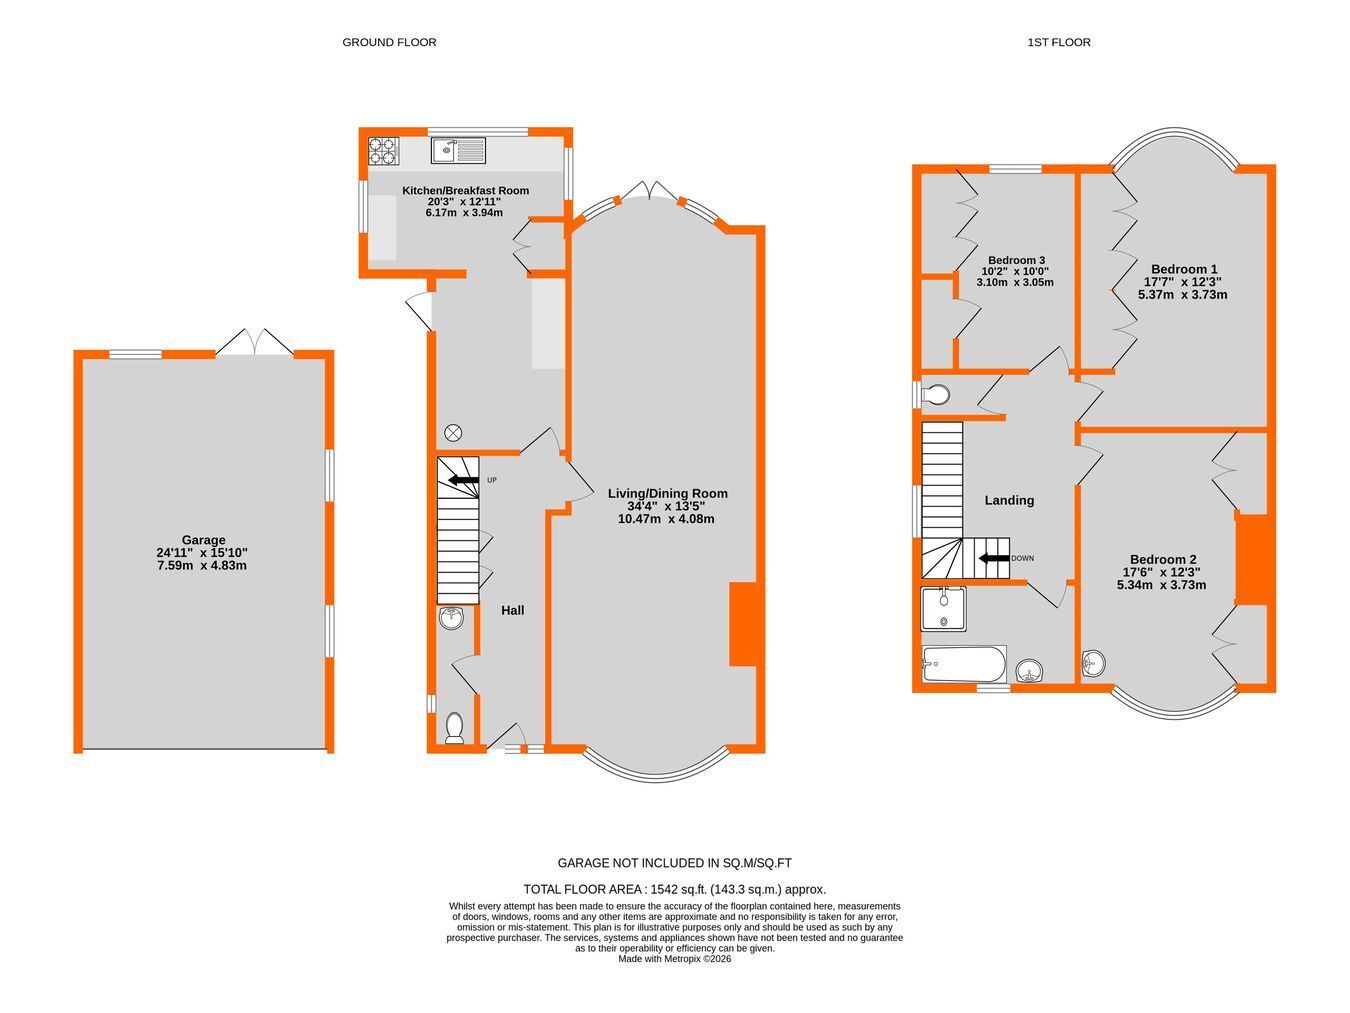
Backing onto the grounds of Langley Park Golf Course, this three-bedroom semi-detached home offers a rare opportunity to create something truly special. Brimming with potential this property provides excellent scope for modernisation and extension (subject to the usual consents) An impressive entrance hall leads to a generous living/dining room with doors opening onto a superb 106ft rear garden, enjoying a lovely open outlook. The light and spacious kitchen/breakfast room has plenty of room for appliances and also overlooks the garden. Upstairs there are three bedrooms, two of which are doubles, both having fitted wardrobes and the family bathroom has a corner bath and separate shower enclosure. Separate detached double garage to the side and ample off-street parking to the front add further appeal. Ideally located for Pickhurst Academy and the highly regarded Langley Park schools and being only 0.6 from West Wickham station, this is a fantastic prospect for buyers looking to add value in a prime setting.
Entrance Porch Double glazed porch, front door with leaded light windows above and to the side leading to:
Hallway 5.7m x 1.88m (18' 8" x 6' 2") Radiator, two understairs cupboards, one housing the gas and electric meters
Cloakroom 2.81m x .75m (9' 3" x 2' 6") Double glazed window to side, low level w.c., radiator, sink with chrome tap and cupboard beneath, part tiled walls, cork flooring
Living/Dining Room 10.47m x 4.08m into alcoves (34' 4" x 13' 5") Double glazed bay window to front with leaded light fan lights, double glazed windows and doors to rear, brick fireplace with granite heath , two double radiators
Kitchen/Breakfast Room 6.17m x 3.94m reducing to 3.10m (10' 2") (20' 3" x 12' 11") Double glazed windows to side and rear, double glazed door to side. Kitchen with a range of wooden and laminate units and drawers with laminate work surfaces, white 1 1/2 bowl sink and drainer with a chrome mixer tap, tiled splash backs, space for range style oven, space/plumbing for washing machine and fridge/freezer, tall larder cupboards, wall mounted Ideal Classic boiler, wood effect vinyl flooring
Landing Double glazed leaded light window to side, loft hatch with drop down ladder
Bedroom 1 5.37m x 3.73m into wardrobes (17' 7" x 12' 3") Double glazed bay window to rear, fitted wardrobe with five doors and three cupboards above, radiator
Bedroom 2 5.34m x 3.73m into wardrobes (17' 6" x 12' 3") Double glazed bay window to front with leaded light fan lights, radiator, fitted wardrobe with four doors, cupboards and drawers, sink with chrome taps and two door vanity cupboard beneath
Bedroom 3 3.05m x 3.1m into wardrobes (10' x 10' 2") Double glazed window to rear, fitted wardrobe with two doors and three cupboards above, additional single fitted wardrobe, radiator, picture rail
Bathroom 3.07m x 2.02m (10' 1" x 6' 8") Double glazed window to front, pedestal wash basin, corner bath with chrome taps/hand held shower, shower cubicle with Briston power shower, double radiator, tiled walls
Separate W.C. 1.66m x .87m (5' 5" x 2' 10") Double glazed window to side, low level w.c. and hand shower attachment
Rear Garden 32.00m x 11.90m (105' x 39') Paved terrace to side and rear with steps down to level lawn, surround by shrubs and hedges
Double Garage 7.59m x 4.83m (24' 11" x 15' 10") two windows to side and one to rear, electric up and over door to front, wooden double doors to rear
Front Garden Driveway with off street parking for one car, lawn to side
Council Tax London borough of Bromley � Band F. For the current rate visit: bromley.gov.uk/council-tax/council-tax-guide
Utilities Mains - Gas, Electric, Water and Sewerage
Broadband and Mobile For coverage at this property, please visit:
checker.ofcom.org.uk/en-gb/broadband-coverage
checker.ofcom.org.uk/en-gb/mobile-coverage
 Download PDF EPC




 Send to a friend
