 Download PDF EPC
Proctors
318 Pickhurst Lane
West Wickham
BR4 0HT


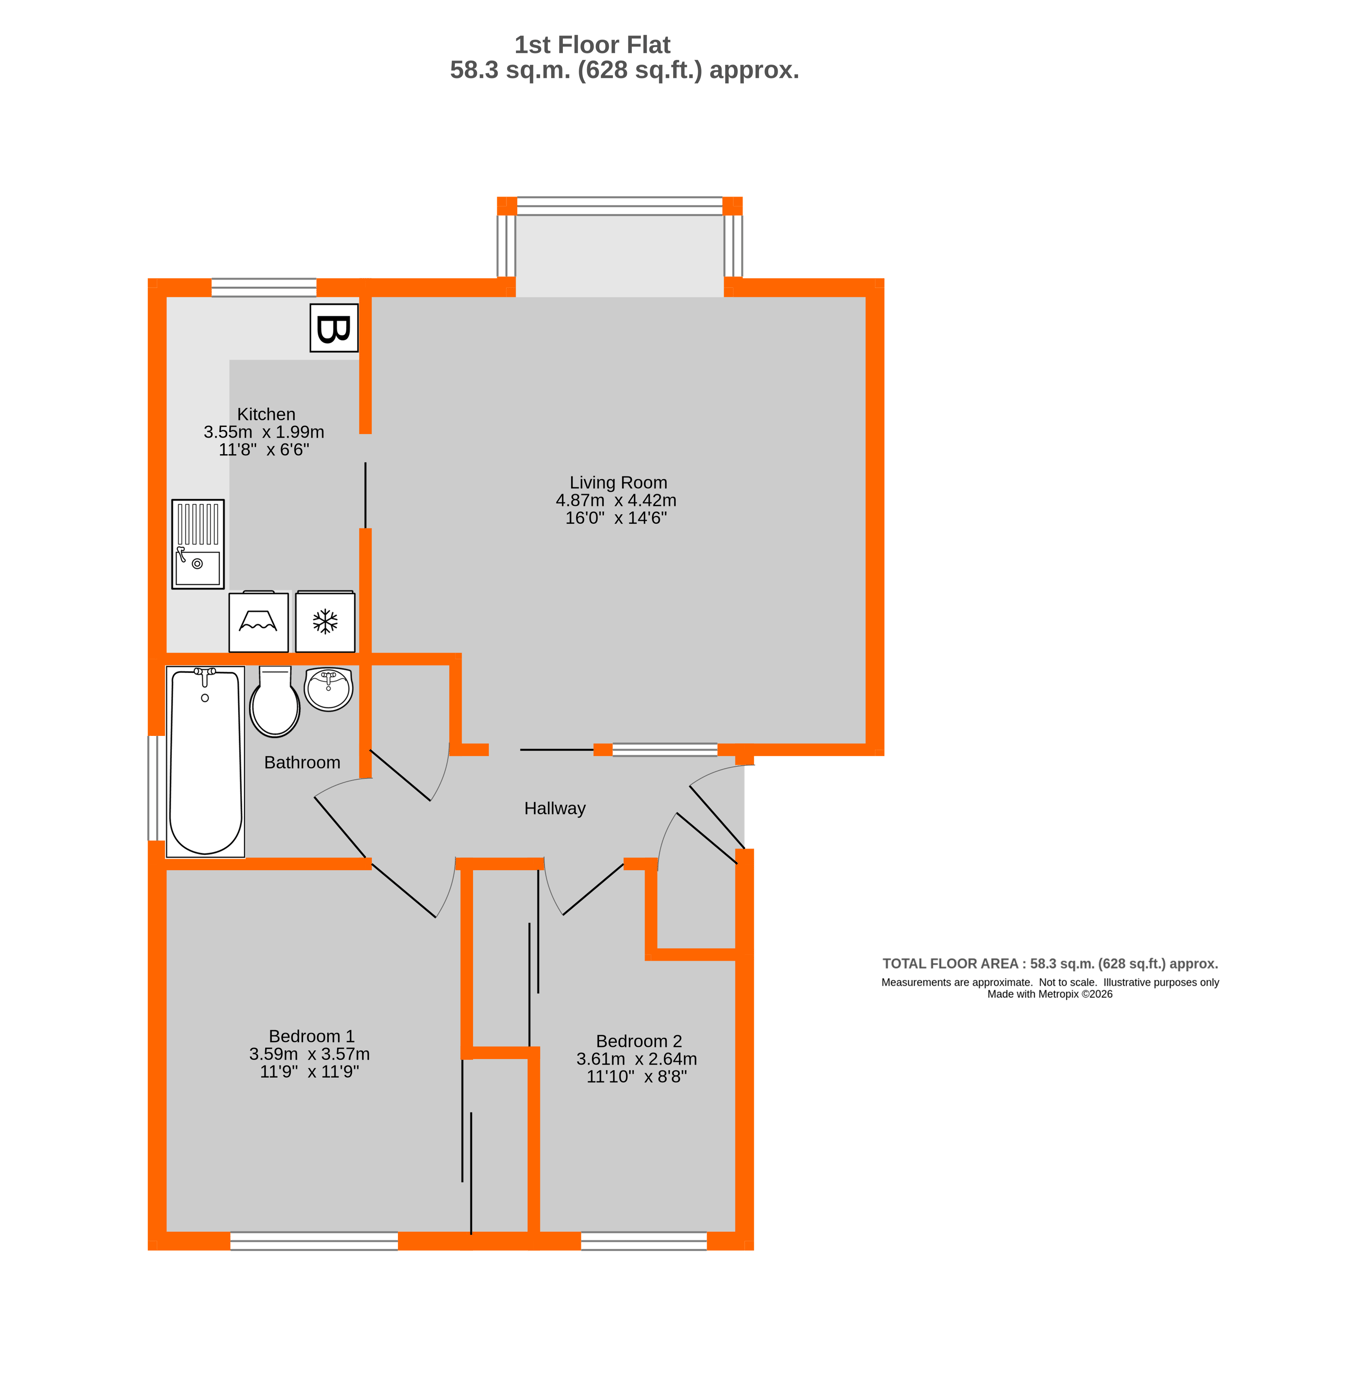
Offered to the market with no onward chain is this two bedroom first floor flat that has a well proportioned 16' x 14' 6"living/dining room, overlooking the attractive communal gardens. Internally the property comprises of entrance hall with security entry phone system, living/dining room with casement window, kitchen requiring some modernisation and having a range of beige units and drawers with wood effect laminate work surfaces including to the breakfast bar, stainless steel oven with four ring gas hob and Glowworm Vitracom boiler. Two bedrooms, both with built in wardrobes with sliding doors and a white suite bathroom with Triton power shower. Outside are well maintained communal grounds with a single garage en bloc and residents parking. Bromley South Station and high Street is around half a mile away and offers excellent links (about 18 minutes) to Victoria Station.
SUMMARY TEXT
Offered to the market with no onward chain is this two bedroom first floor flat that has a well proportioned 16' x 14' 6"living/dining room, overlooking the attractive communal gardens. Internally the property comprises of entrance hall with security entry phone system, living/dining room with casement window, kitchen requiring some modernisation and having a range of beige units and drawers with wood effect laminate work surfaces including to the breakfast bar, stainless steel oven with four ring gas hob and Glowworm Vitracom boiler. Two bedrooms, both with built in wardrobes with sliding doors and a white suite bathroom with Triton power shower. Outside are well maintained communal grounds with a single garage en bloc and residents parking. Bromley South Station and high Street is around half a mile away and offers excellent links (about 18 minutes) to Victoria Station.
Fill in the form below to request more information or to request a viewing.


 Send to a friend
