Delightful, beautifully presented three bedroom 1930's built mid terrace home, about 0.7 of a mile from West Wickham Station, having paved parking for two cars to the front plus a spacious 21'8" x 16'8" double garage. Local schools include the sought after Langley Park Secondary and Pickhurst Infant and Juniors. Two bright reception rooms both having a fireplace and from the dining room there are double glazed doors to the garden. Kitchen with white fronted fitted units and a built in Logik electric oven and Samsung ceramic hob. Bedrooms 1 & 2 have fitted wardrobes. Bathroom appointed with a white suite, gas fired heating with radiators and double glazing. Pretty 67' garden with a crazy paved terrace, two areas of lawn, shrub borders and a further raised terrace with summer/play house. Double garage beyond vehicular access road.
Entrance Via covered porch and part glazed front door to:
Hallway 4.47m x 1.73m (14' 8" x 5' 8") Radiator with cover, wood effect laminate flooring, part stained glass leaded light front windows, understairs storage cupboard with light housing gas and electric meters
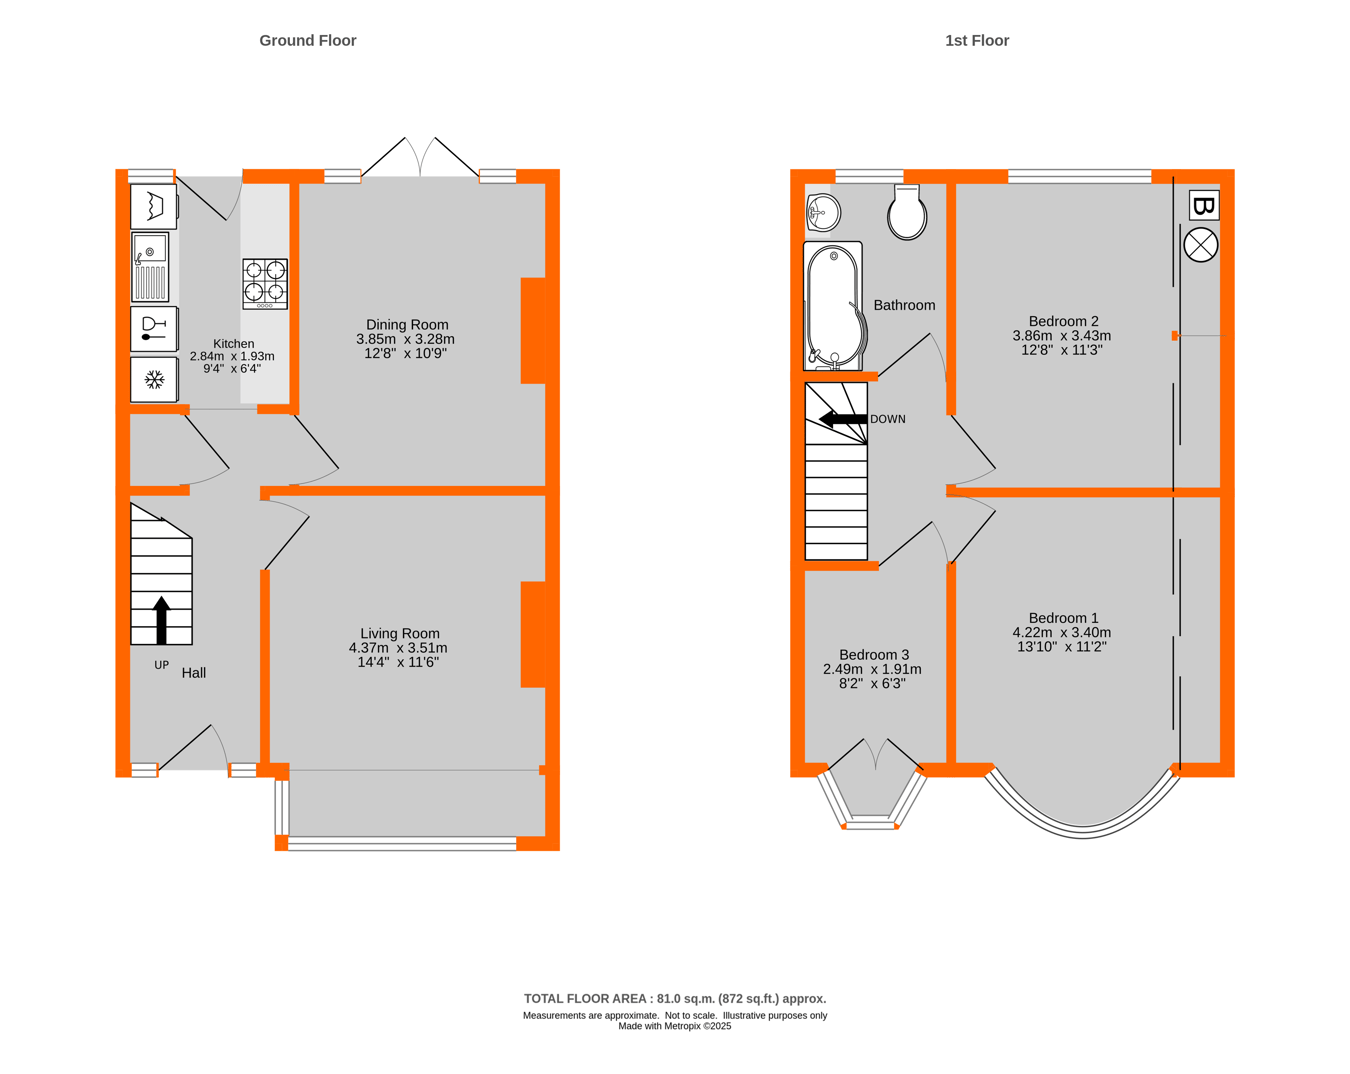
Living Room 4.37m x 3.51m (14' 4" x 11' 6" into alcoves) Double glazed front window, radiator, wood effect laminate flooring, coving, coal effect living flame gas fire with marble slips and hearth and a painted wooden fire surround
Kitchen 2.84m x 1.93m (9' 4" x 6' 4") Re-appointed with white fronted fitted wall and base units and drawers, granite effect laminate work surface, stainless steel sink and drainer with a chrome mixer tap, white wall tiling between work surface and wall units with black tiles behind the Samsung ceramic hob, built in Logik stainless steel electric oven, Whirlpool extractor unit above hob, plumbing/space for washing machine and dishwasher, space for upright fridge/freezer, coving, brushed steel ceiling downlights, double glazed door and window to rear
Dining Room 3.85m x 3.28m (12' 8" x 10' 9" into alcoves) Double glazed double doors and windows to rear, coving, wood effect laminate flooring, handsome cast iron fireplace with a slate hearth and wooden fire surround, double radiator
Landing Access to loft
Bedroom 1 4.22m x 3.40m (13' 10" into bay x 11' 2" into wardrobes) Double glazed front bay window, radiator, fitted wardrobes to one wall with four mirror fronted sliding doors having hanging and shelving
Bedroom 2 3.86m x 3.43m (12' 8" x 11' 3" into wardrobes) Double glazed rear window, radiator, range of four sliding wood effect doors, two having mirrored fronts with hanging and shelving to one alcove and an airing cupboard with slatted shelves housing the hot water tank and Glow Worm Micron boiler to the other alcove
Bedroom 3 2.49m x 1.91m (8' 2" plus oriel window x 6' 3") Double glazed front oriel window with a deep sill and double cupboard beneath, radiator
Bathroom 2.44m x 1.88m (8' x 6' 2") Double glazed rear window, appointed with a white suite of bath with a Bristan wall mounted shower over to one end, wash basin with a chrome mixer tap having a white double cupboard beneath and low level w.c., chrome ladder style towel rail, chrome ceiling downlights, tiled floor, tiled walls to two sides of the bath and part tiling behind the wash basin
Rear Garden 20.42m x 5.49m (67' x 18') Crazy paved terrace to rear of house, outside tap, two areas of lawn, crazy paved path leading down the garden to further raised crazy paved terrace with a timber summer/playhouse having double doors, shrub borders and trees including an olive tree, rear access gate to vehicular access road and to:
Double Garage 6.60m x 5.08m (21' 8" x 16' 8") Up and over door, lights, power points, approached via rear vehicular access road
Front Garden Paved parking for two cars, paved path, lawn area
Council Tax London Borough of Bromley - Band E. For the current rate visit: bromley.gov.uk/council-tax/council-tax-guide.
Utilities Mains - Gas, Electric, Water and Sewerage
Broadband and Mobile For coverage at this property, please visit:
checker.ofcom.org.uk/en-gb/broadband-coverage
checker.ofcom.org.uk/en-gb/mobile-coverage
 Download PDF EPC
 Download PDF EPC




 Send to a friend
