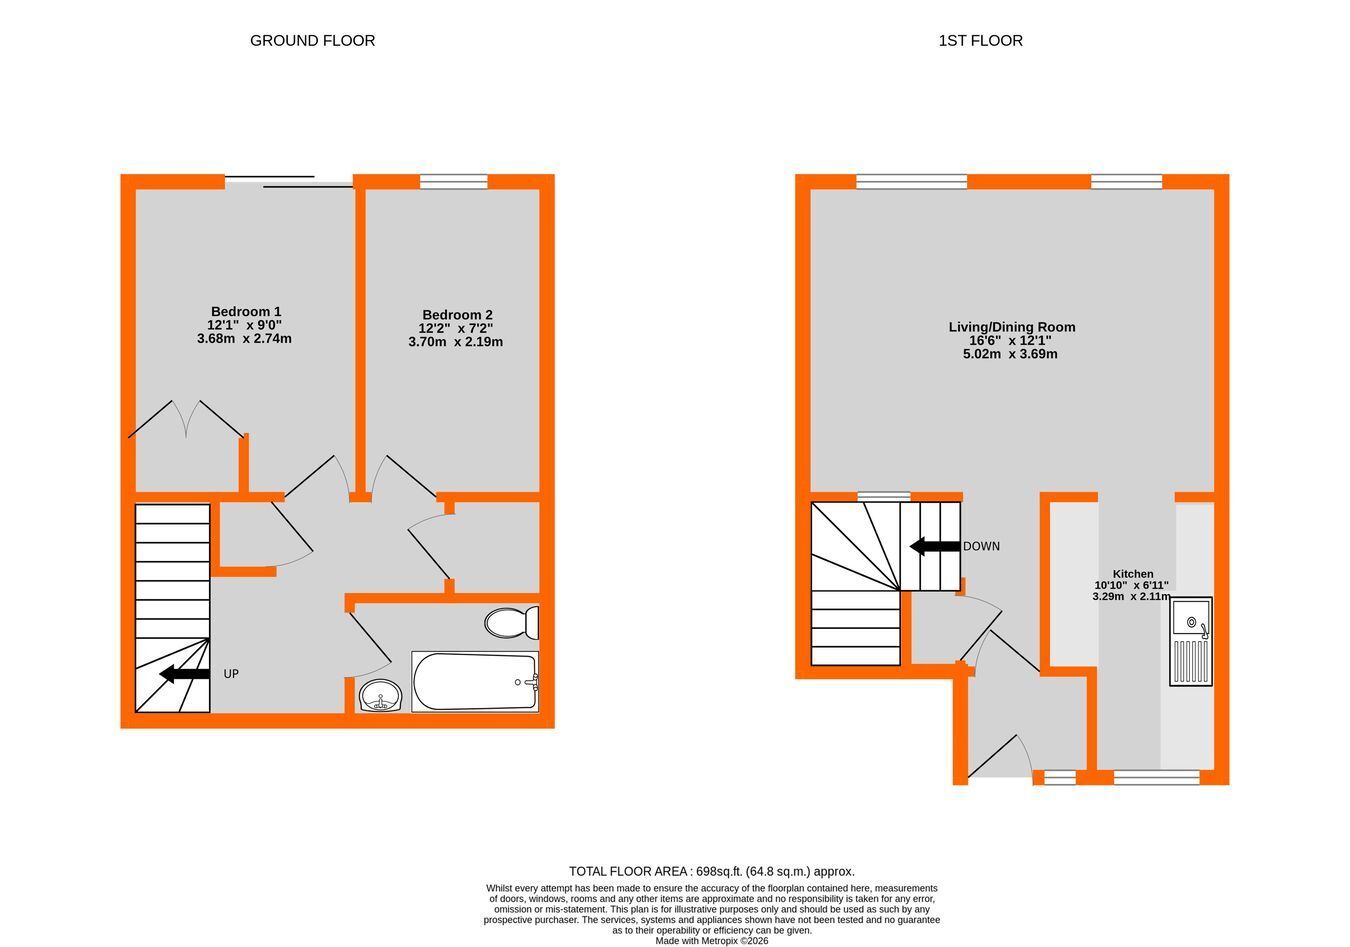
This Chain Free two bedroom split level purpose built flat, has the living/dining room and kitchen to the first floor and the two bedrooms and the white suite bathroom to the ground floor. The living/dining room has two double glazed windows overlooking the own garden and the lawn area beyond and the main bedroom has double glazed patio doors leading to the own walled garden. This flat is double glazed to the rear elevation and has electric heaters. The original boiler and skirting radiators, which are currently not working, will need to be removed and a purchaser will want to install a new central heating system. The property requires modernisation including reappointing the kitchen and the bathroom. Garage en-bloc underneath the development and the vendor is prepared to extend the lease to a long 999 year lease and the flat is offered with a Share of the Freehold.
Entrance Via entryphone and communal outer door with staircase and communal hallway to own front door on the first floor
Hallway 1 1.64m x 1.57m (5' 5" x 5' 2") Entryphone handset, window to front, wooden flooring, door to:
Living/Dining Room 5.02m x 3.69m (16' 6" x 12' 1") plus walkway 2.06m x 1.08m (6' 9" x 3' 7") Cupboard housing hot and cold water tanks, two Unidare electric heaters, two double glazed rear windows, wooden flooring, opening to kitchen, staircase down to ground floor
Kitchen 3.29m x 2.11m (10' 10" x 6' 11") reducing to 1.43m (4' 8") Wall and base cupboards, white laminate work surface, stainless steel sink and drainer with a chrome mixer tap, high level window, consumer unit
Hallway 2 Under stairs linen cupboard with slatted shelves, wood effect laminate flooring, cupboard housing boiler (does not work and will need to be removed)
Bedroom 1 3.68m x 2.74m (12' 1" x 9' 0") Double glazed patio doors to garden, electric heater, wood effect laminate flooring, built in double wardrobe with double cupboard above
Bedroom 2 3.70m x 2.19m (12' 2" x 7' 2") Double glazed window overlooking garden, electric heater, wood effect laminate flooring
Bathroom 2.31m x 1.44m (7' 7" x 4' 9") White suite of pedestal wash basin and low level w.c., bath with a chrome mixer tap/hand shower over to one end, white tiled walls to two sides of the bath otherwise part tiled walls, tiled floor, Robus warm air heater
Own Walled Garden 5.35m x 5.02m (17' 7" x 16' 6") Lawn, paved path to gate
Garage En Bloc 4.65m x 2.40m (15' 3" x 7' 10") With up and over door (Does not open properly or fully).
Lease Currently 99 years from March 1966 plus a Share of the Freehold. The vendors inform us they will extend the lease to 999 years from (T.B.C.). The lease can be extended at the same time a sale is progressing. - To Be Confirmed
Maintenance �95 per month April 2026 to March 2027 - To Be Confirmed
Agents Note Details of lease, maintenance etc. should be checked with your legal representative prior to exchange of contracts.
Council Tax London borough of Bromley � Band C. For the current rate visit: bromley.gov.uk/council-tax/council-tax-guide.
Utilities Mains - Gas (gas meter needs installing), Electric, Water and Sewerage
Broadband and Mobile For coverage at this property, please visit:
checker.ofcom.org.uk/en-gb/broadband-coverage
checker.ofcom.org.uk/en-gb/mobile-coverage
 Download PDF EPC


 Send to a friend
