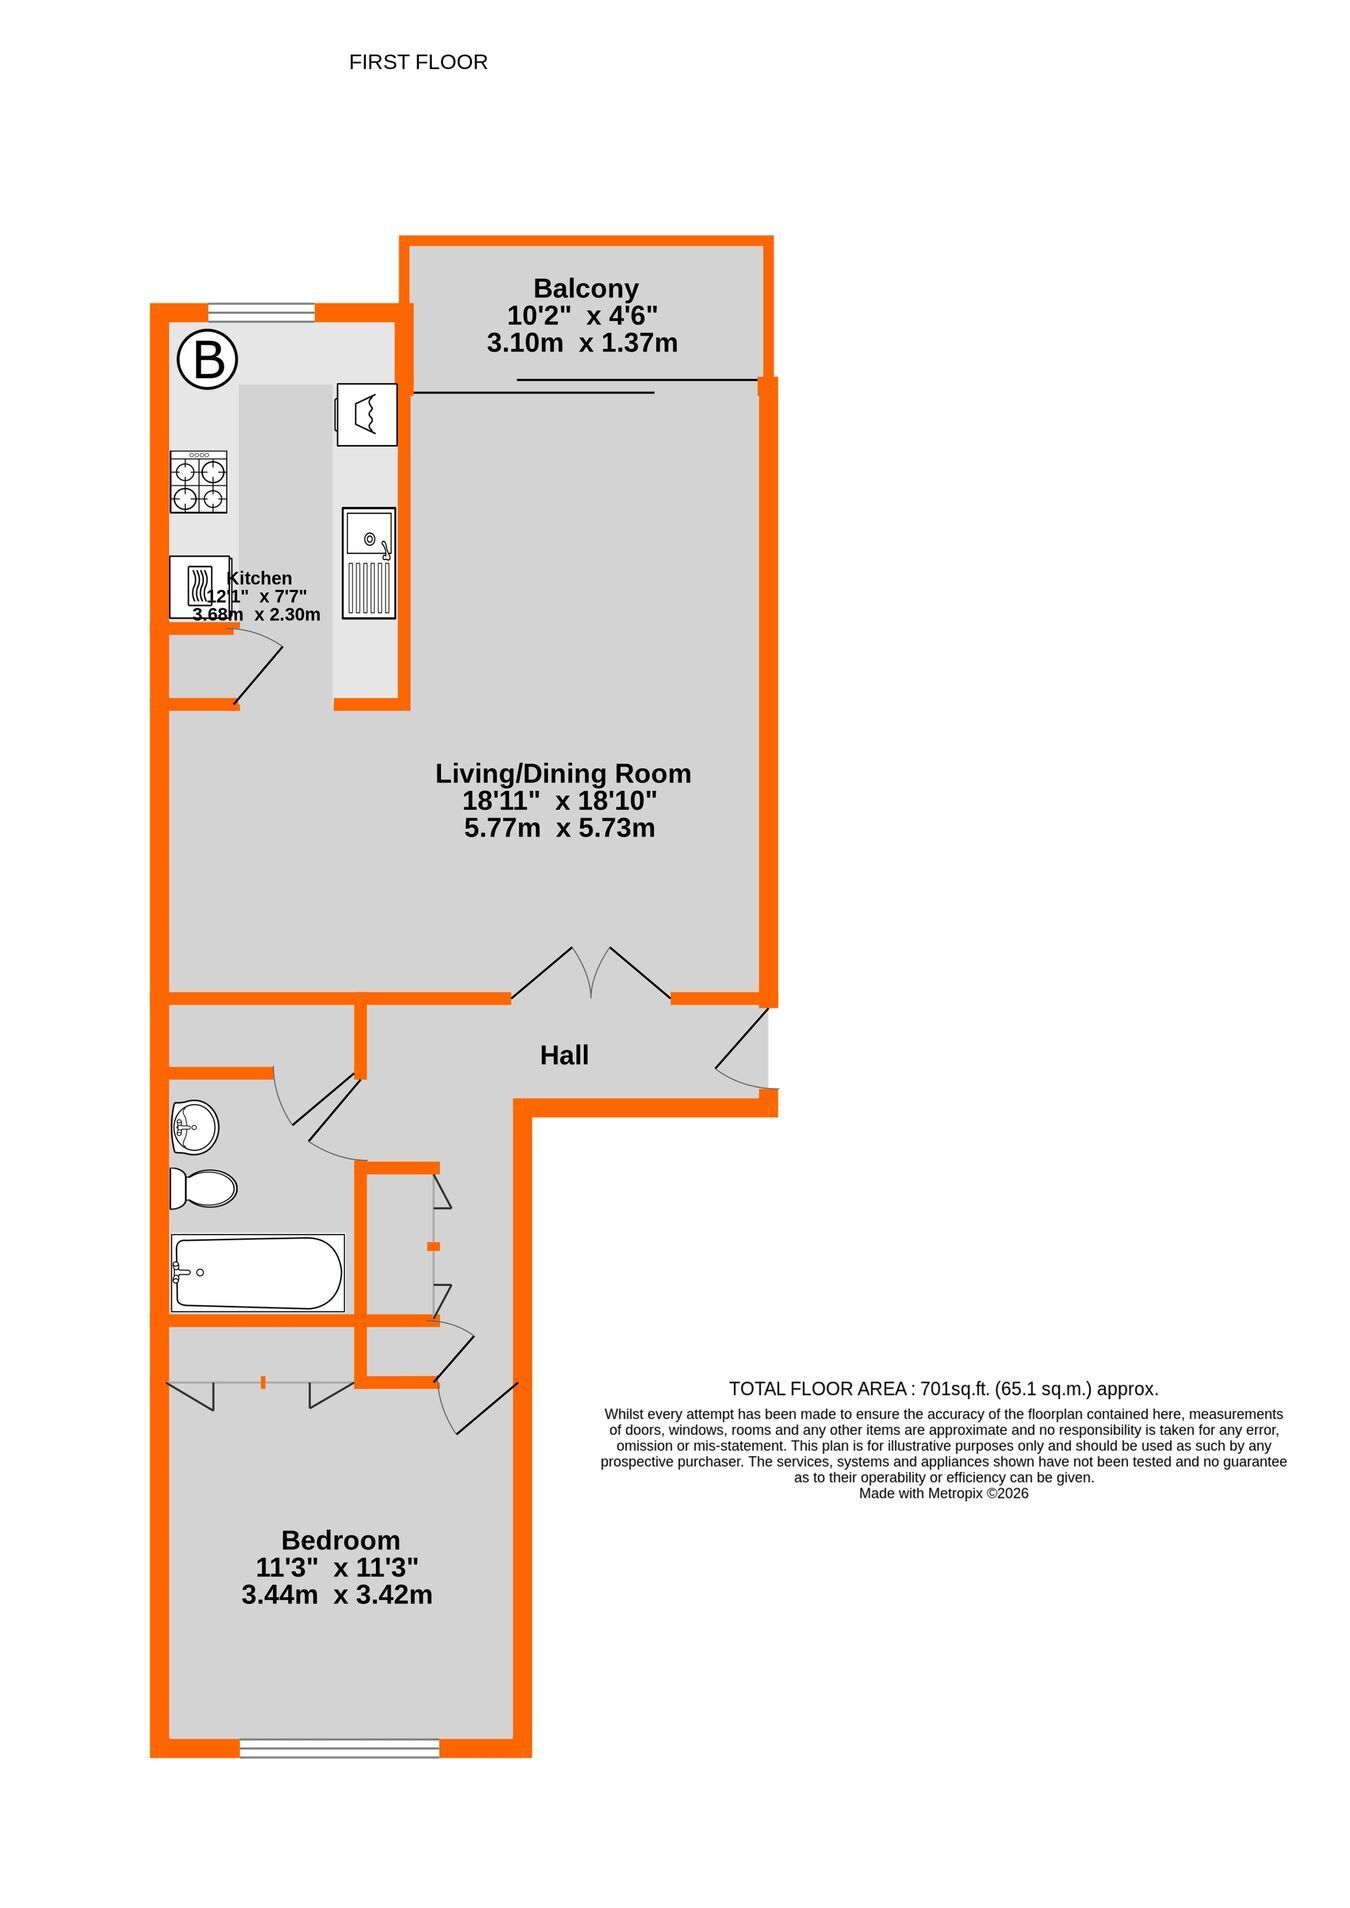
Good size CHAIN FREE one bedroom first floor purpose built balcony flat, in this sought after development, about 0.5 of a mile from Bromley High Street and Bromley South Station, offering fast (about 18 minutes) and frequent services to London. This flat enjoys a front and rear aspect and the 18' 11" x 18' 10" (max) L shape living/dining room, has double glazed patio doors to the balcony and a doorway to the kitchen. Kitchen with wall and base units and drawers, a built in Neff four ring gas hob and Neff electric double oven. Double bedroom with fitted double wardrobe and bathroom appointed with an Indian Ivory coloured suite. Gas fired heating with radiators via an Ideal boiler and double glazing. Garage en bloc approached via an electric gate off Chiltern Gardens. Attractive communal grounds laid mainly to lawn, with established shrub/flower beds and trees and entry phone security system. Offered with a long lease and a share of the freehold.
Entrance Via entryphone and communal outer door with carpeted communal hallway and staircase to own front door on the first floor
Hallway 3.66m x 3.43m reducing to 1.31m 4' 4" (12' 0" x 11' 3") L shape with radiator, entry phone handset, coving, double coat/storage cupboard with sliding/folding doors, further storage cupboard housing the consumer unit
Bedroom 3.44m x 3.42m (11' 3" x 11' 3") Double glazed rear window, radiator, coving, built-in double wardrobe with folding/sliding doors
Bathroom 1.97m x 1.67m (6' 6" x 5' 6") Indian ivory coloured suite of pedestal wash basin, low level w.c. and bath with a mixer tap/hand shower over to one end, radiator, tiled walls, extractor fan, deep storage/airing cupboard with slatted shelves
Living/Dining Room 5.77m reducing to 3.34 (10' 11") x 5.73m (18' 11" x 18' 10") Three radiators, coving, doorway to kitchen, double glazed sliding patio doors to:
Balcony 3.10m x 1.37m (10' 2" x 4' 6") South West facing with metal railing and tiled floor
Kitchen 3.68m x 2.3m (12' 1" x 7' 7") Double glazed front window, breakfast bar with radiator beneath, wall mounted Ideal boiler, wall and base units and drawers, Franke 1 1/2 sink and drainer with a mixer tap, built in Neff four ring gas hob with a Neff extractor unit above, Neff electric double oven, tall storage unit with two doors, space for fridge/freezer, plumbing/space for washing machine, wall tiling between wood effect work surface and wall units, gas meter
Communal Grounds Attractive gardens to front and rear, laid mainly to lawn with established shrub/flower border and trees
Garage 4.98m x 2.42m (16' 4" x 7' 11") En bloc with an up and over door, approached via electric gate off Chiltern Gardens
Lease 999 years from 1985 plus a Share of the Freehold - To Be Confirmed
Maintenance �2,132.00 Per Annum - To be Confirmed
Agent's Note Details of lease, maintenance etc. should be checked with your legal representative prior to exchange of contracts.
Council Tax London borough of Bromley � Band D. For the current rate visit: bromley.gov.uk/council-tax/council-tax-guide
Utilities Mains - Gas, Electric, Water and Sewerage
Broadband and Mobile For coverage at this property, please visit:
checker.ofcom.org.uk/en-gb/broadband-coverage
checker.ofcom.org.uk/en-gb/mobile-coverage
 Download PDF EPC


 Send to a friend
