Beautifully presented three/four bedroom mid terrace family home in a convenient location for the sought after Pickhurst Infant and Junior schools and enjoying an attractive 59' x 30' westerly facing garden. Delightful 17' 11" x 11' double aspect living room with glazed doors to the double glazed conservatory. Kitchen with white fitted units and drawers, granite effect work surfaces, a Samsung electric oven and Firenzi gas hob. Off the kitchen is the study/playroom/4th bedroom with a white en-suite shower room and off the hallway is the cloakroom. The main bedroom has fitted wardrobes to one wall and the bathroom is appointed with a white suite. Gas fired heating with radiators via a Worcester boiler and double glazing. The rear garden is laid mainly to lawn with established shrub borders. Brick pavior hardstanding to front providing parking for two/three vehicles. The vendors obtained permission for a 4 metre single storey extension in February 2022 (see agents note).
Entrance Via covered porch and front door to:
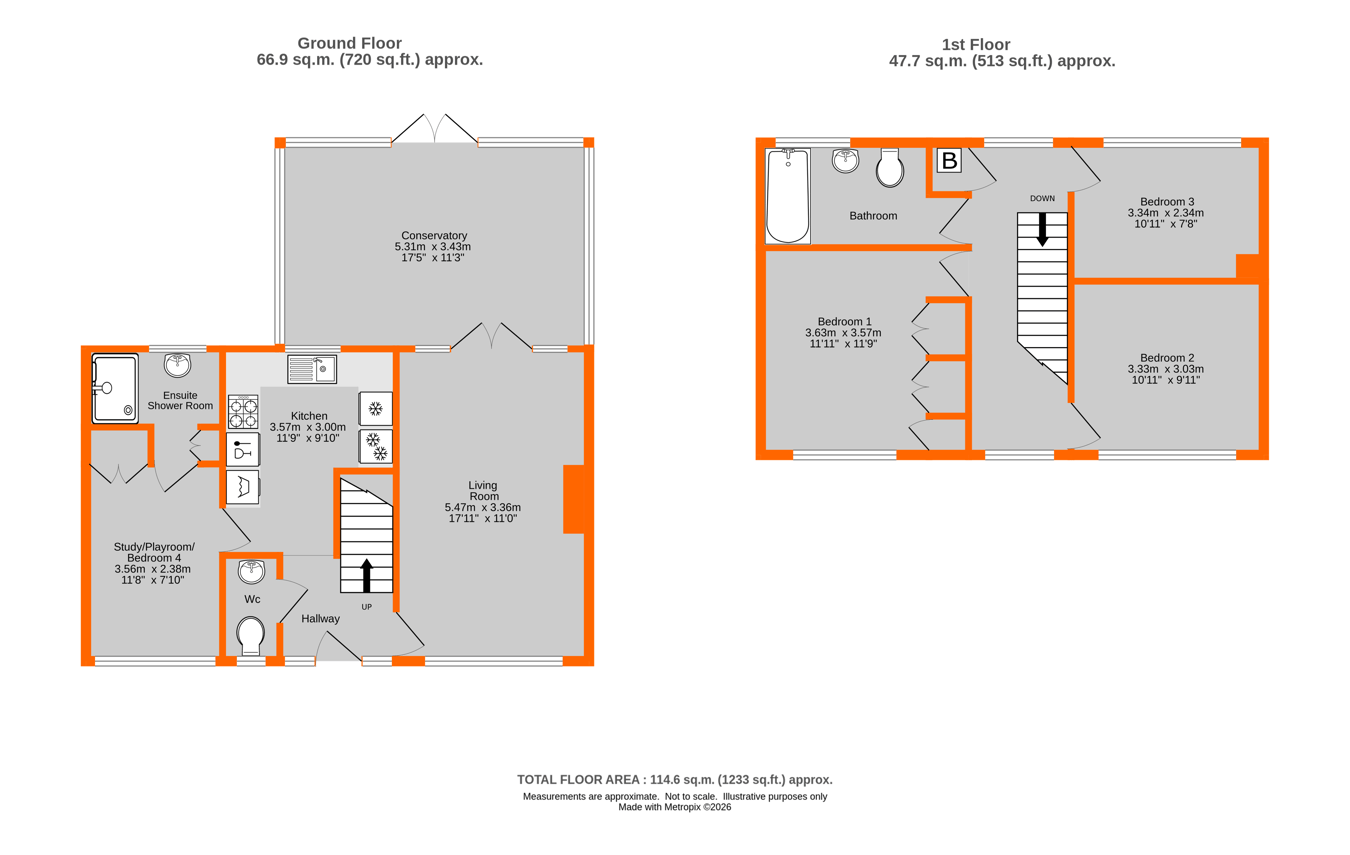
Hallway 2.04m x 1.82m (6' 8" x 6' 0") Radiator with cover, wood effect laminate flooring, coving, two brushed steel ceiling downlights, staircase to first floor
Cloakroom 1.79m x 0.89m (5' 10" x 2' 11") Double glazed front window, chrome ladder style radiator, tiled floor, white low level w.c. and pedestal wash basin
Living Room 5.47m x 3.36m into alcoves (17' 11" x 11' 0") Double glazed front window, glazed double doors and windows to conservatory, double radiator
Conservatory 5.31m x 3.43m (17' 5" x 11' 3") Double glazed windows to three sides and double glazed doors to garden, wood effect laminate flooring, double radiator
Kitchen 3.57m x 3m reducing to 1.99m (6' 6") (11' 9" x 9' 10") Double glazed window to rear, appointed with white fitted wall and base units and drawers, granite effect work surfaces, stainless steel sink and drainer with a chrome mixer tap, space for fridge and freezer beneath work surfaces, plumbing/space for washing machine and dishwasher, integrated Samsung electric oven and Firenzi four ring gas hob with an extractor unit above, under stairs storage cupboard, double radiator, tiled floor, white wall tiling between work surface and wall units, ceiling downlights, door to:
Study/Playroom/4th Bedroom 3.56m plus wardrobe x 2.38m (11' 8" x 7' 10") Double glazed front window, brushed steel ceiling downlights, radiator, cupboard housing consumer unit and electric meter, double fitted wardrobe, door to:
En Suite Shower Room 2.40m x 1.76m reducing to 1.17m (3' 10") (7' 10" x 5' 9") Double glazed rear window, white suite of tiled shower with an Aqualisa chrome shower, white shower tray and glass sliding door, wash basin with a white double cupboard beneath, chrome ladder style radiator, wood effect tiled floor, tall cupboard housing the gas meter, tiled walls, two ceiling downlights
Landing Double aspect with double glazed windows to front and rear, coving, double radiator, access to loft via aluminium ladder, cupboard housing the Worcester boiler with cupboard above, brushed steel ceiling downlights
Bedroom 1 3.63m x 3.57m (11' 11" x 11' 9") Double glazed front window, coving, two double and a single shelved fitted wardrobe, double radiator
Bedroom 2 3.33m x 3.03m (10' 11" x 9' 11") Double glazed front window, coving, double radiator
Bedroom 3 3.34m x 2.34m (10' 11" x 7' 8") Double glazed rear window, double radiator, coving
Bathroom 3.0m x 1.81m (9' 10" x 5' 11") Double glazed rear window, white suite of pedestal wash basin, low level w.c. and bath with a chrome mixer tap/hand shower and a Triton T300si wall mounted shower, tiled walls to three sides of the bath otherwise part tiled walls, chrome ladder style radiator, tiled floor, part tiled walls, cornice, ceiling downlights
Rear Garden 18m x 9.15m (59' x 30') Lawn area, established shrub borders and trees, crazy paved terrace behind the kitchen and path leading down the garden, rear access gate to Stanstead Close
Council Tax London borough of Bromley � Band E. For the current rate visit: bromley.gov.uk/council-tax/council-tax-guide
Utilities Mains - Gas, Electric, Water and Sewerage
Broadband and Mobile For coverage at this property, please visit:
checker.ofcom.org.uk/en-gb/broadband-coverage
checker.ofcom.org.uk/en-gb/mobile-coverage
Agents Note The current owners were granted a certificate of lawfulness for a proposed use or development, under permitted development in February 2022, for a single storey extension, extending beyond the rear wall of the original house by 4 metres.
 Download PDF EPC




 Send to a friend
