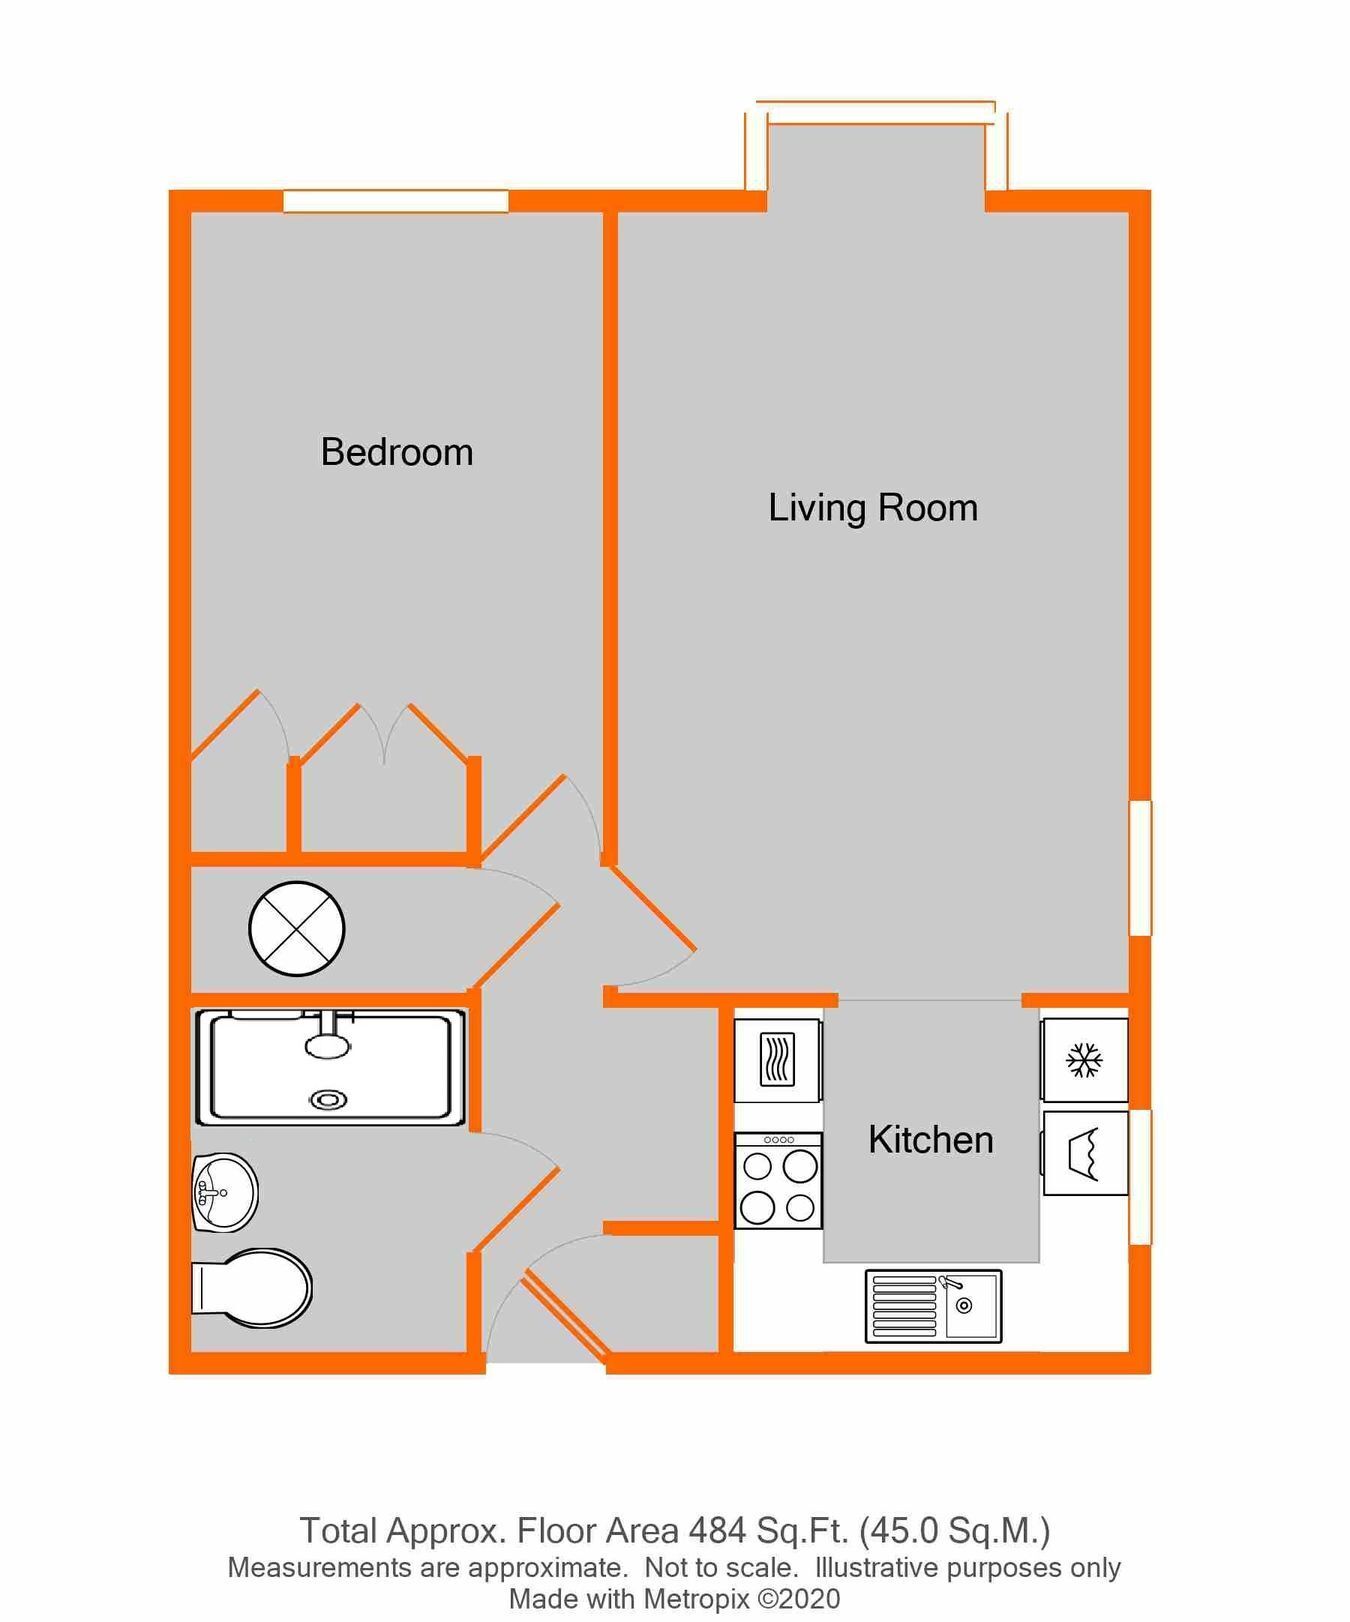
Chain free one bedroom retirement flat in this popular purpose built block occupying a corner position on the first floor with views over the communal gardens. Situated to the rear of the block the 20' x 10'5 lounge/diner is dual aspect opening into the fitted kitchen, which has a stainless steel Bosch oven and ceramic hob. The double bedroom has built in wardrobes and the shower room comprises of a low level w.c, shower with half doors and a sink with vanity unit. Blenheim Court benefits from a security entryphone system, lift service to all floors, communal lounge where there are a great range of social activities on offer, laundry facilities and emergency pull cords. A guest room is available for overnight visitors by prior appointment. Beautifully landscaped communal gardens surround the building with residents car parking to the front of the development on a first come, first served basis.
Communal Entrance Stairs and lift to first floor
Entrance Hall Coved cornice, entryphone system, storage cupboard with shelving and consumer unit, recess for desk, airing cupboard housing hot water cylinder and cold water tank, storage, electric radiator
Living Room 6.10m x 3.18m (20' x 10' 5") Double glazed bay window overlooking communal gardens to rear, double glazed window to side, coved cornice, four wall lights, electric radiator, emergency pull cord system, opening to:
Kitchen 2.36m x 2.08m (7' 9" x 6' 10") Double glazed window to side, range of wood effect wall and base units with laminate work surfaces over, 1 1/2 bowl stainless steel sink and drainer with mixer tap, space for washing machine and fridge/freezer, integrated stainless steel Bosch oven, Bosch ceramic hob and extractor hood over, part tiled walls, wood effect vinyl flooring
Bedroom 4.39m x 2.69m (14' 5" x 8' 10") Double glazed window to rear, fitted wardrobe with hanging space and three doors, coved cornice, emergency pull cord
Bathroom 1.93m x 1.57m (6' 4" x 5' 2") White suite comprising walk-in shower with two half doors and a chrome shower head, wash hand basin with chrome taps and two door cupboard beneath, concealed low level w.c. with push flush, extractor fan, tiled walls, electric radiator, shelving storage, wood effect vinyl flooring
Communal Gardens Attractive garden, laid mainly to lawn to front and rear of the development with two terraces and seating to the rear and side, various trees and shrub/flower beds
Parking Communal residents parking to the front of the development on a "first come first served" basis.
Lease 125 Years from April 1988 - To Be Confirmed
Maintenance �3,804.91 Per Annum - April 2026 to March 2027 - To Be Confirmed
Agent's Note Details of lease, maintenance etc. should be checked with your legal representative prior to exchange of contracts
Council Tax London borough of Bromley � Band C. For the current rate visit: bromley.gov.uk/council-tax/council-tax-guide
Utilities Mains - Electric, Water and Sewerage
Broadband and Mobile For coverage at this property, please visit:
checker.ofcom.org.uk/en-gb/broadband-coverage
checker.ofcom.org.uk/en-gb/mobile-coverage
 Download PDF EPC




 Send to a friend
