Westmoreland Road, Bromley, BR2

1 bedroom property for sale

Offers in excess of £260,000

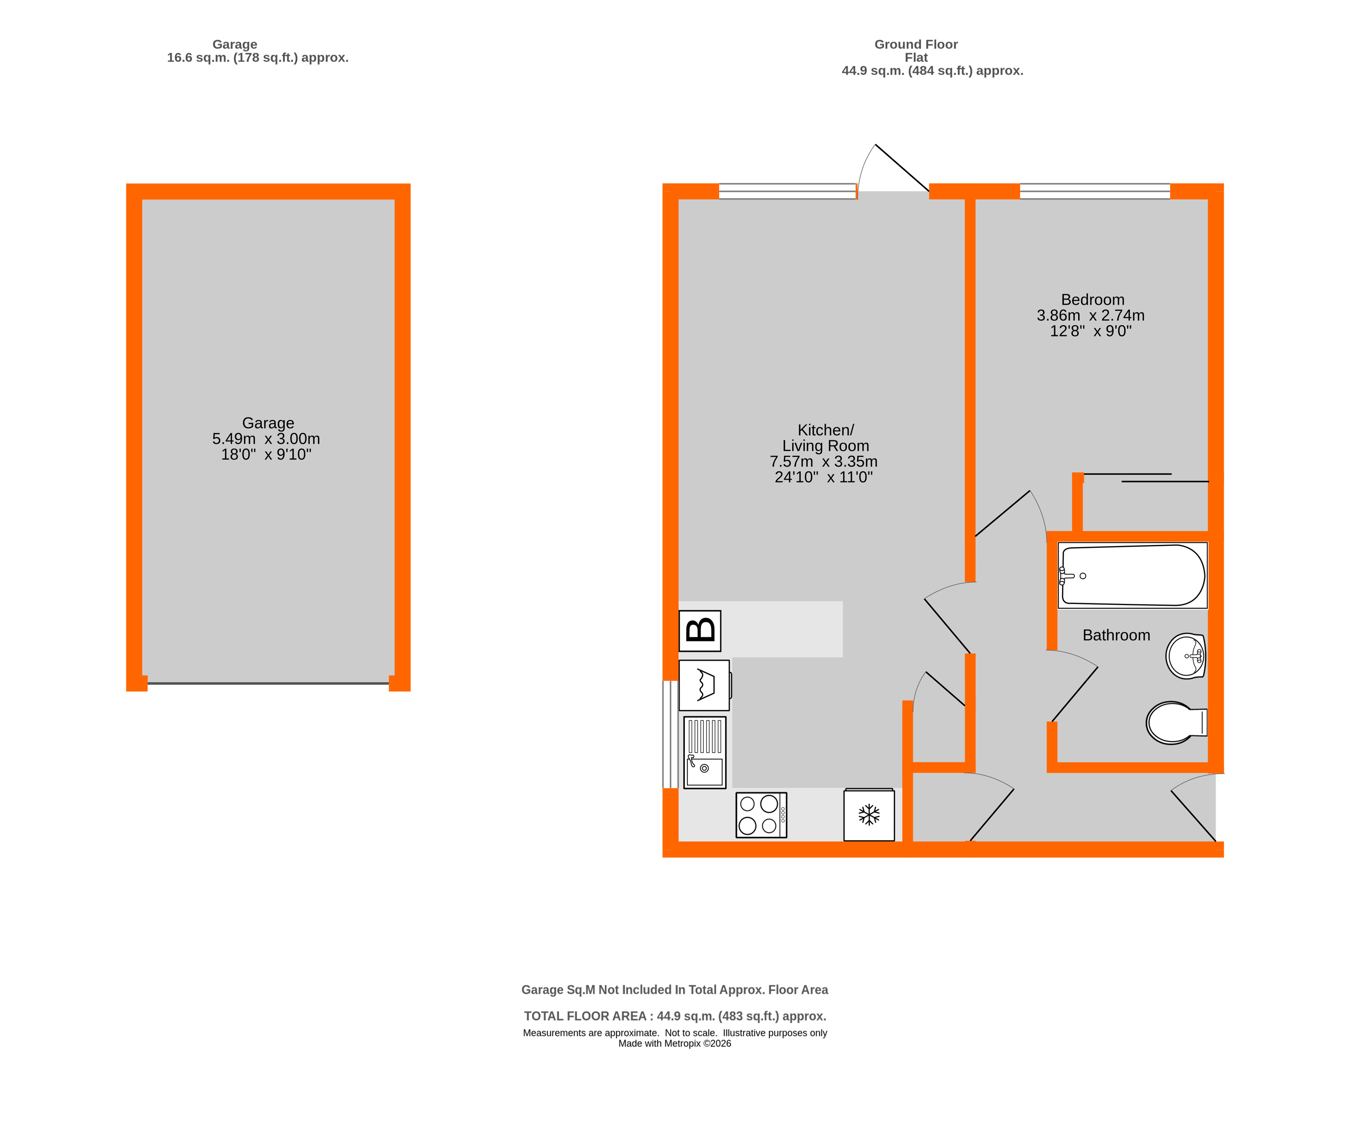
One bedroom ground floor flat at the front of this popular development, being only a short stroll to South Hill Woods and the shops at the corner of Westmoreland Road. Beautifully presented 24' 10" x 11' kitchen/living room with a range of white units and drawers with marble effect laminate worksurfaces including to the breakfast bar, integrated appliances including oven, hob, Fridge/Freezer and washer/dryer, bathroom with low level wc, bath with shower over and sink with two door cupboard beneath. Double bedroom with fitted wardrobe, garage en bloc, communal gardens laid mainly to lawn and communal parking to the front of the development.  Other benefits include double glazing, gas central heating via the Vailant boiler and secure telephone entry system. Only 0.8 of a mile from Bromley South High Street and Station with its fast and frequent services to London Victoria.  Popular local schools include Highfield and Pickhurst Infants and Juniors. 

SUMMARY TEXT

One bedroom ground floor flat at the front of this popular development, being only a short stroll to South Hill Woods and the shops at the corner of Westmoreland Road. Beautifully presented 24' 10" x 11' kitchen/living room with a range of white units and drawers with marble effect laminate worksurfaces including to the breakfast bar, integrated appliances including oven, hob, Fridge/Freezer and washer/dryer, bathroom with low level wc, bath with shower over and sink with two door cupboard beneath. Double bedroom with fitted wardrobe, garage en bloc, communal gardens laid mainly to lawn and communal parking to the front of the development.  Other benefits include double glazing, gas central heating via the Vailant boiler and secure telephone entry system. Only 0.8 of a mile from Bromley South High Street and Station with its fast and frequent services to London Victoria.  Popular local schools include Highfield and Pickhurst Infants and Juniors. 


Hallway
3.42m x 0.92m (11' 3" x 3' ") Deep storage cupboard with shelves, wood effect laminate flooring, double radiator, telephone entry system

Bathroom
2.15m x 1.68m (7' 1" x 5' 6") White bath with chrome mixer tap and hand shower, low level w.c., sink with chrome mixer tap and two door cupboard beneath, chrome heated towel rail, tiled walls and flooring

Kitchen/Living Room
Double glazed window to side, double glazed window and door to front. Range of white units and drawers with marble effect laminate work surface included to the breakfast bar, integrated appliances including Hoover washer/dryer, slimline dishwasher, electric four ring hob, oven extractor fan over and fridge/freezer, inset sink with mixer tap, cupboard housing the Vaillant combination boiler, storage cupboard, column radiator, wood effect laminate flooring

Bedroom
3.86m x 2.74m (12' 8" x 9' 0") Double glazed window to front, fitted wardrobe with two sliding doors, double radiator, wood effect laminate flooring

Communal Gardens
Grounds to front and rear of the development

Garage En Bloc
5.49m x 3m (18' 0" x 9' 10") Single garage en bloc with up and over door

Communal Parking
Residents parking to the front of the development on a "first come first served" basis

Maintenance
�2520.00 Per Anumm - from 1st April 2026 to 31st March 2027 - To Be Confirmed

Lease
164 years from March 2002 - 140 years remaining - To Be Confirmed

Ground Rent
�100 per annum - until March 2026 increasing to �125 per annum until March 2051, increasing to �150 per annum until March 2076, increasing to �185.72 per annum until March 2101, increasing to �221.43 until March 2126, increasing to �257.14 until March 2151, increasing to �303.58 from March 2152 until the end of the lease - To Be Confirmed

Council Tax
London borough of Bromley � Band C. For the current rate visit: bromley.gov.uk/council-tax/council-tax-guide

Utilities
Mains - Gas, Electric, Water and Sewerage

Broadband and Mobile
For coverage at this property, please visit:
checker.ofcom.org.uk/en-gb/broadband-coverage
checker.ofcom.org.uk/en-gb/mobile-coverage

Contact Proctors about this property

Fill in the form below to request more information or to request a viewing.

By submitting this form, you agree to our Terms & Privacy Policy

