Highly desirable SPRUCE PARK, built by Steventon in the 1980's, this spacious two-bedroom ground floor apartment offers well-proportioned accommodation in a convenient and sought-after location. The property features a bright L-shaped living and dining room with sliding doors opening onto a covered front terrace, a well-appointed white kitchen with breakfast bar and some integrated appliances, and two generous double bedrooms, both with fitted wardrobes. The principal bedroom benefits from an ensuite with bath and separate shower, in addition to the main bathroom which is fitted with a white suite. Hallway with plenty of storage, a garage en bloc and resident parking bays to the front (first-come, first-served) The property also enjoys a long lease of approximately 958 years together with a share of the freehold. Ideally situated around half a mile from Bromley South Station and within easy reach of highly regarded schools including Highfield Infants & Juniors and St Mark’s, and offered to the market with the added advantage of no onward chain.
Outer Hallway Deep coat cupboard with two bi folding doors, wood effect laminate flooring
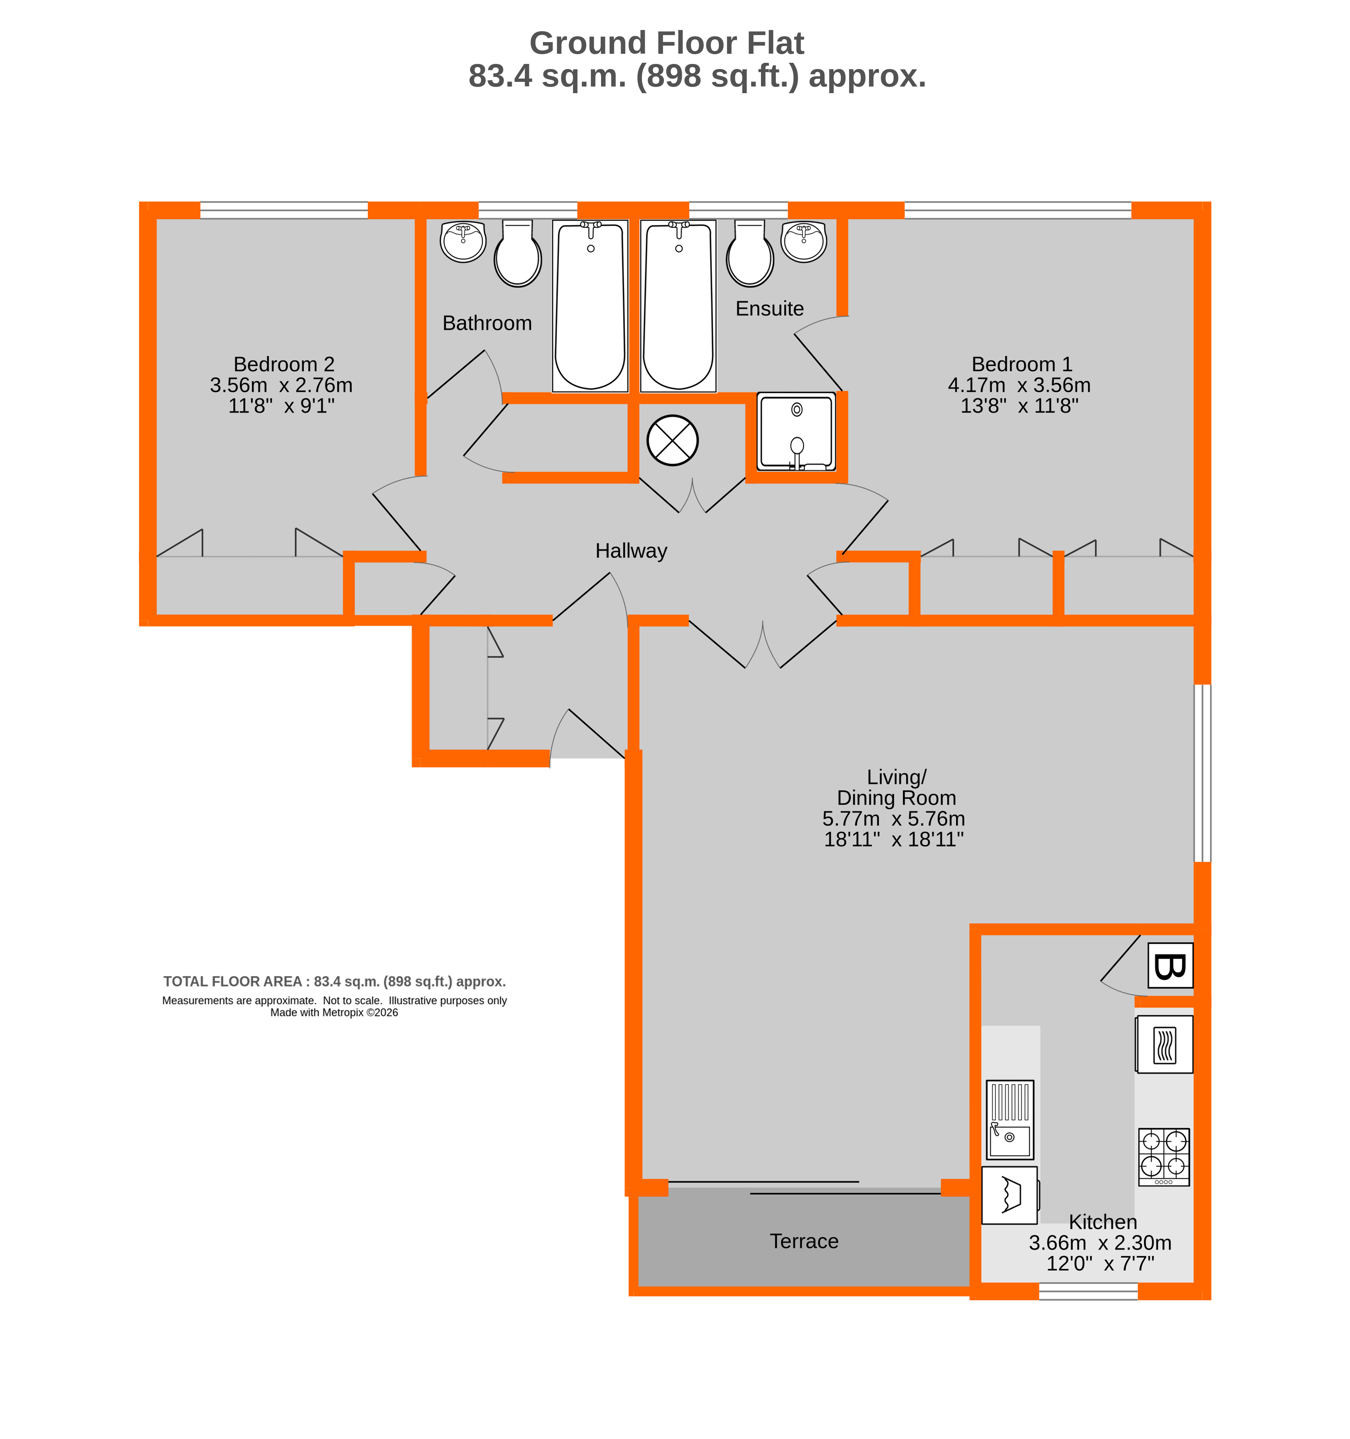
Hallway 4.32m x 1.45m (14' 2" x 4' 9") Two door cupboard containing water tanks to one side, two further single cupboards, double radiator, wood effect laminate flooring
Bedroom 2 3.56m x 2.76m (11' 8" x 9' 1") Double glazed window to rear, fitted wardrobe with two bi folding doors, radiator
Bathroom 1.96m x 1.87m (6' 5" x 6' 2") Double glazed window to rear, low level w.c., white bath with mixer tap/hand shower, sink with chrome mixer tap and two door cupboard beneath, extractor fan, part tiled walls, wood effect laminate flooring, double radiator
Bedroom 1 4.17m x 3.56m (13' 8" x 11' 8") into wardrobes - Double glazed window to rear, fitted wardrobe with four bi folding doors, radiator
En Suite Shower Room 2.3m x 1.87m (7' 7" x 6' 2") Double glazed window to rear, bath with mixer tap/hand shower, shower cubicle with Mira Advance Power shower, low level w.c., sink with chrome mixer tap and two door cupboard beneath, part tiled walls, wood effect laminate floor, double radiator
Living/Dining Room 5.77m x 5.76m (18' 11" x 18' 11") Double glazed window to side, double glazed sliding doors to terrace at the front, three radiators
Own Terrace Paved covered terrace
Kitchen 3.66m x 2.3m (12' x 7' 7") Double glazed window to front, range of white units with marble effect laminate worksurface including to the breakfast bar, stainless steel sink and drainer with chrome mixer tap, tiled splash backs, washing machine, Russell Hobbs four ring gas hob and extractor over Indesit double oven, freestanding fridge/freezer, cupboard housing the Glow Worm boiler, extractor fan
Communal Gardens Attractive communal gardens to front and rear of the development
Garage En Bloc Garage with up and over door. There are resident's parking bays to front of development on a "first come, first served" basis.
Lease 999 years from 1985 - 958 years remaining - With a Share of the Freehold - To Be Confirmed
Maintenance �1,066 April 2026 to September 2026 - To Be Confirmed
Ground Rent Peppercorn - To Be Confirmed
Council Tax London borough of Bromley � Band E. For the current rate visit: bromley.gov.uk/council-tax/council-tax-guide
Utilities Mains - Gas, Electric, Water and Sewerage
Broadband and Mobile For coverage at this property, please visit:
checker.ofcom.org.uk/en-gb/broadband-coverage
checker.ofcom.org.uk/en-gb/mobile-coverage

