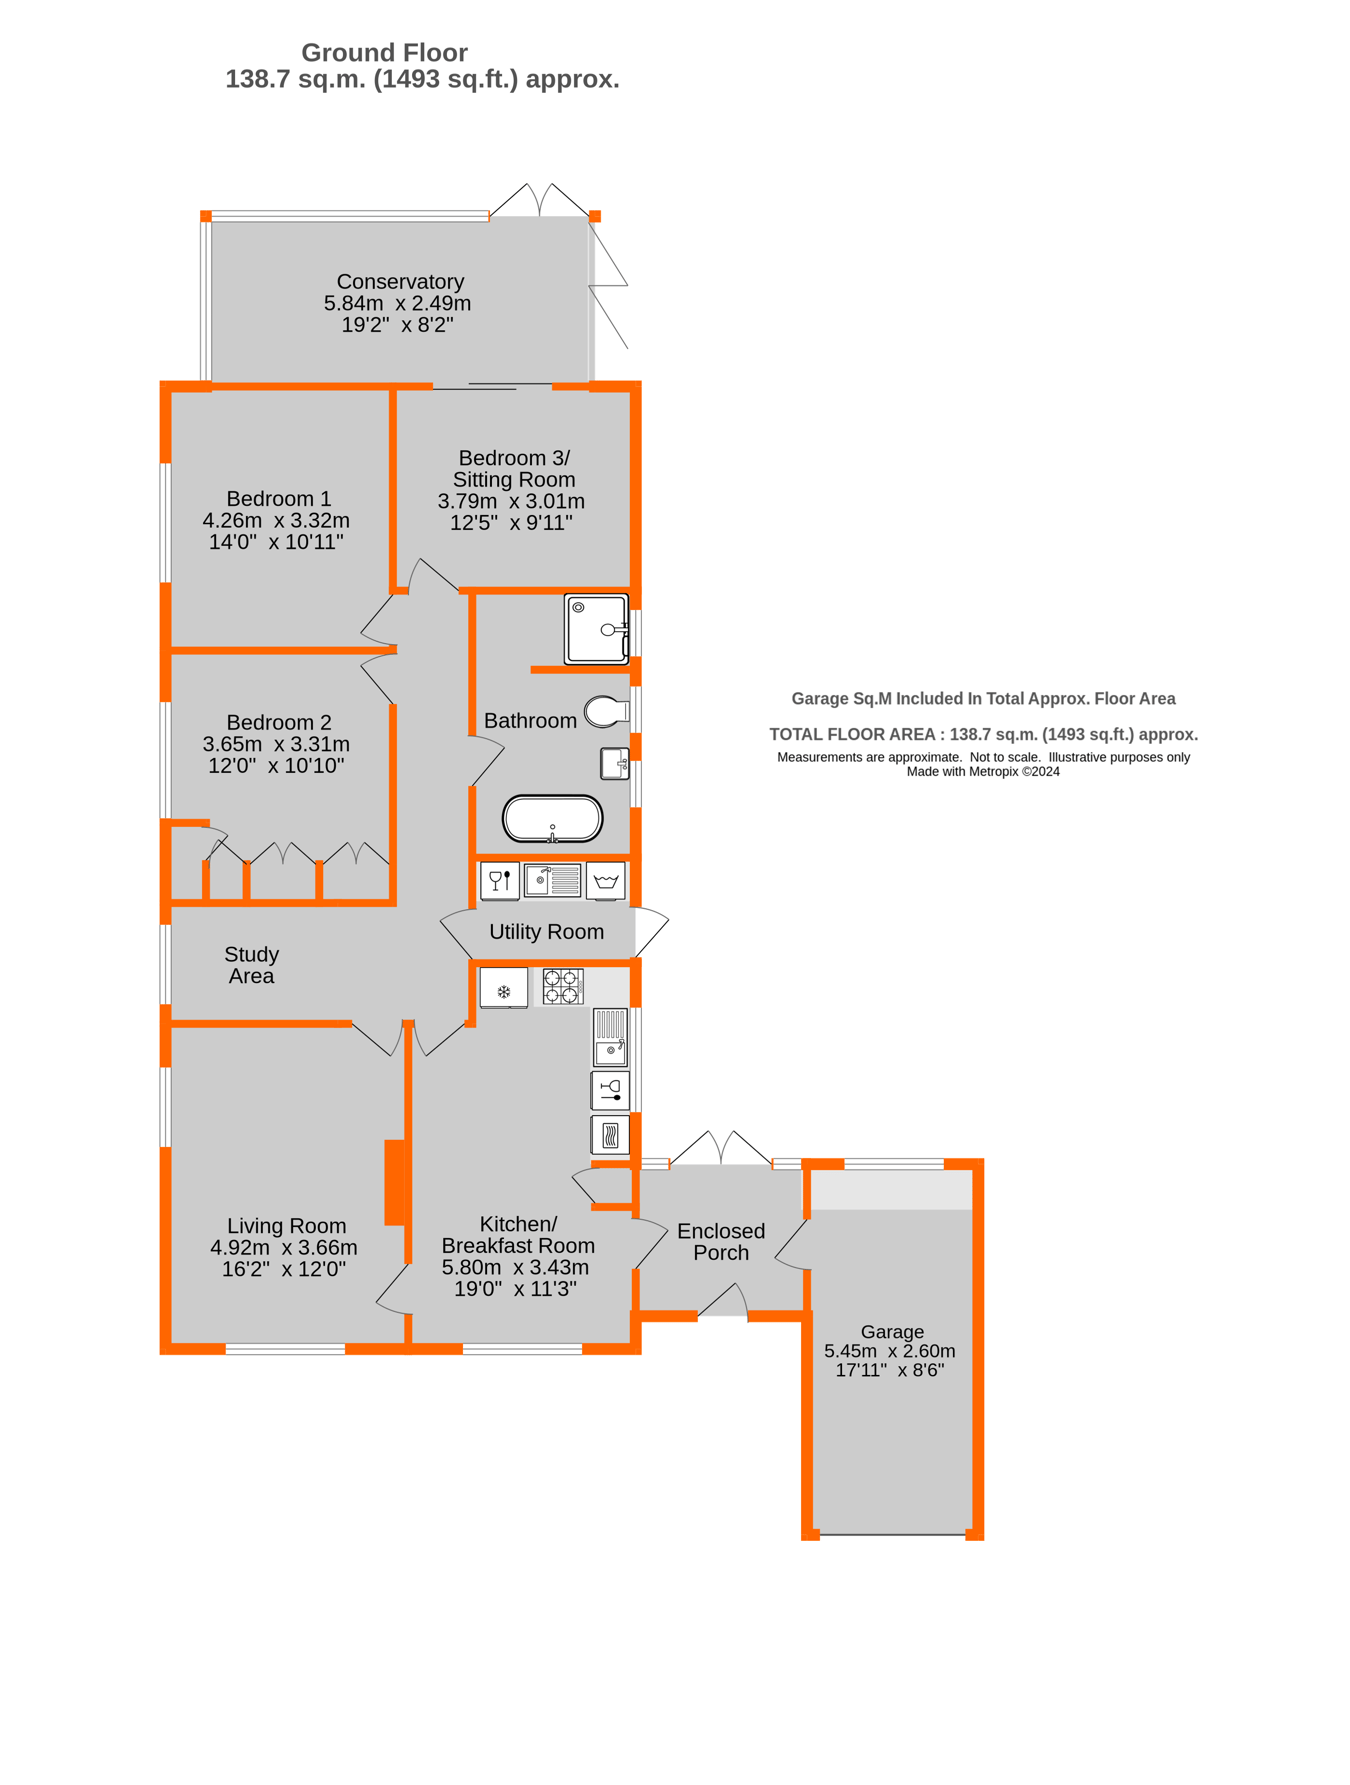
THREE BEDROOM detached bungalow on a 48' WIDE PLOT, a SHORT WALK FROM SHOPS in West Wickham High Street and Station Road, along with WEST WICKHAM STATION. 19' (max) KITCHEN/BREAKFAST ROOM with cream shaker style fitted units, a built in Neff electric double oven and Neff gas hob. Bright 16'2 living room and the L shape hallway has a study area. Off the hallway are the utility room, the three bedrooms and the generous white suite bathroom, which has a freestanding roll top style bath and tiled walk in wet room style shower. Bedroom two has three double fitted wardrobes and from the third bedroom/sitting room there are double glazed patio doors to the double glazed conservatory. Gas fired heating with radiators via the Worcester boiler and double glazing. Garage and paved parking for two vehicles. L shape rear garden with lawn area, established shrub borders, fruit tree and paved terrace behind the garage and enclosed porch.
Entrance Via part double glazed front door to:
Enclosed Porch 2.56m x 2.31m (8' 5" x 7' 7") Double glazed front window, tiled floor, double glazed windows and doors to garden, door to garage and to:
Kitchen/Breakfast Room 5.8m reducing to 4.92m (16' 2") x 3.43m (19' 0" x 11' 3") Appointed with cream fronted shaker style fitted wall and base units and drawers, granite effect work surface, Franke stainless steel sink and double drainer with a chrome mixer tap, double glazed side and front windows, double radiator, space for fridge/freezer and plumbing/space for dishwasher, built in Neff electric double oven and Neff four ring gas hob with a Neff extractor unit above, wall tiling between work surface and wall units, tall unit with three doors, glazed door to hallway and to:
Living Room 4.92m x 3.66m into alcoves (16' 2" x 12' 0") Double glazed front and side windows, double radiator, glazed door to:
Hallway 4.63m reducing to 1.2m (3' 11") x 6.7m (15' 2" x 22' 0") L shape with radiator, double glazed side window providing study area, access to loft via aluminium ladder, light, insulation and some boarding
Utility Room 2.38m x 1.52m (7' 10" x 5' 0") Cream shaker style base and wall unit, stainless steel sink and drainer with a chrome mixer tap, granite effect work surface, wall mounted Worcester boiler, plumbing/space for washing machine and slimline dishwasher, radiator, stable door to garden
Bedroom 1 4.26m x 3.32m (14' 0" x 10' 11") Double glazed side window, radiator
Bedroom 2 3.65m including wardrobes x 3.31m (12' 0" x 10' 10") Double glazed side window, radiator, three double fitted wardrobes with high level storage cupboards above to one wall
Bedroom 3/Sitting room 3.79m x 3.01m (12' 5" x 9' 11") Radiator, double glazed patio doors to:
Double Glazed Conservatory 5.84m x 2.49m (19' 2" x 8' 2") Double glazed patio door to rear, double glazed bi folding doors to side, double glazed windows to rear and side, double glazed ceiling
Bathroom 4.16m x 2.42m (13' 8" x 7' 11") Three double glazed side windows, tiled walls and floor with underfloor heating throughout, wet room style shower with a chrome shower and controls, chrome ladder style radiator, chrome heated towel rail, white low level w.c. and wash basin, freestanding roll top style bath on claw and ball feet with a chrome mixer tap/hand shower, ceiling downlights, extractor fan
Rear Garden 21.19m reducing to 6.26m (20') x 14.87m (69' x 48') L shape garden with lawn area, established shrub borders, fruit tree, paved terrace behind the garage and porch, outside tap, outside lights and power points, concrete path to side of bungalow with gate to front garden
Garage 5.45m x 2.60m (17' 11" x 8' 6") Double glazed rear window, up and over door, strip light, power points
Front Garden Paved driveway for two cars, paved path to one side and in front of the property, lawn area, shrub borders
Council Tax London Borough of Bromley - Band E. For the current rate visit: bromley.gov.uk/council-tax/council-tax-guide
Utilities Mains - Gas, Electric, Water and Sewerage
Broadband and Mobile For coverage at this property, please visit:
checker.ofcom.org.uk/en-gb/broadband-coverage
checker.ofcom.org.uk/en-gb/mobile-coverage
 Download PDF EPC


 Send to a friend
