Superb, well presented two bedroom ground floor apartment in desirable NORFOLK HOUSE, built by BELGRAVIA HOMES in 2005 and situated about 0.7 of a mile from Bromley High Street. 19' 1" x 13' 4" living room with double doors to SOUTH FACING TERRACE to the front, kitchen appointed with wood effect units and drawers, granite work surfaces and Neff kitchen appliances. White suite bathroom with bath and tiled shower and en suite shower room to bedroom one. Both bedrooms have built in wardrobes and fitted furniture, Gas fired heating with radiators via the Worcester Bosch boiler, double glazing throughout, lift service and video entryphone. Attractive communal grounds and allocated secure parking space via the underground car park. Across the road from SOUTH HILL WOODS and convenient for excellent local schools including HIGHFIELD infants and primary.
Communal Entrance Video entryphone, communal outer door with carpeted communal hallway with lift and stairs to all floors including the parking area
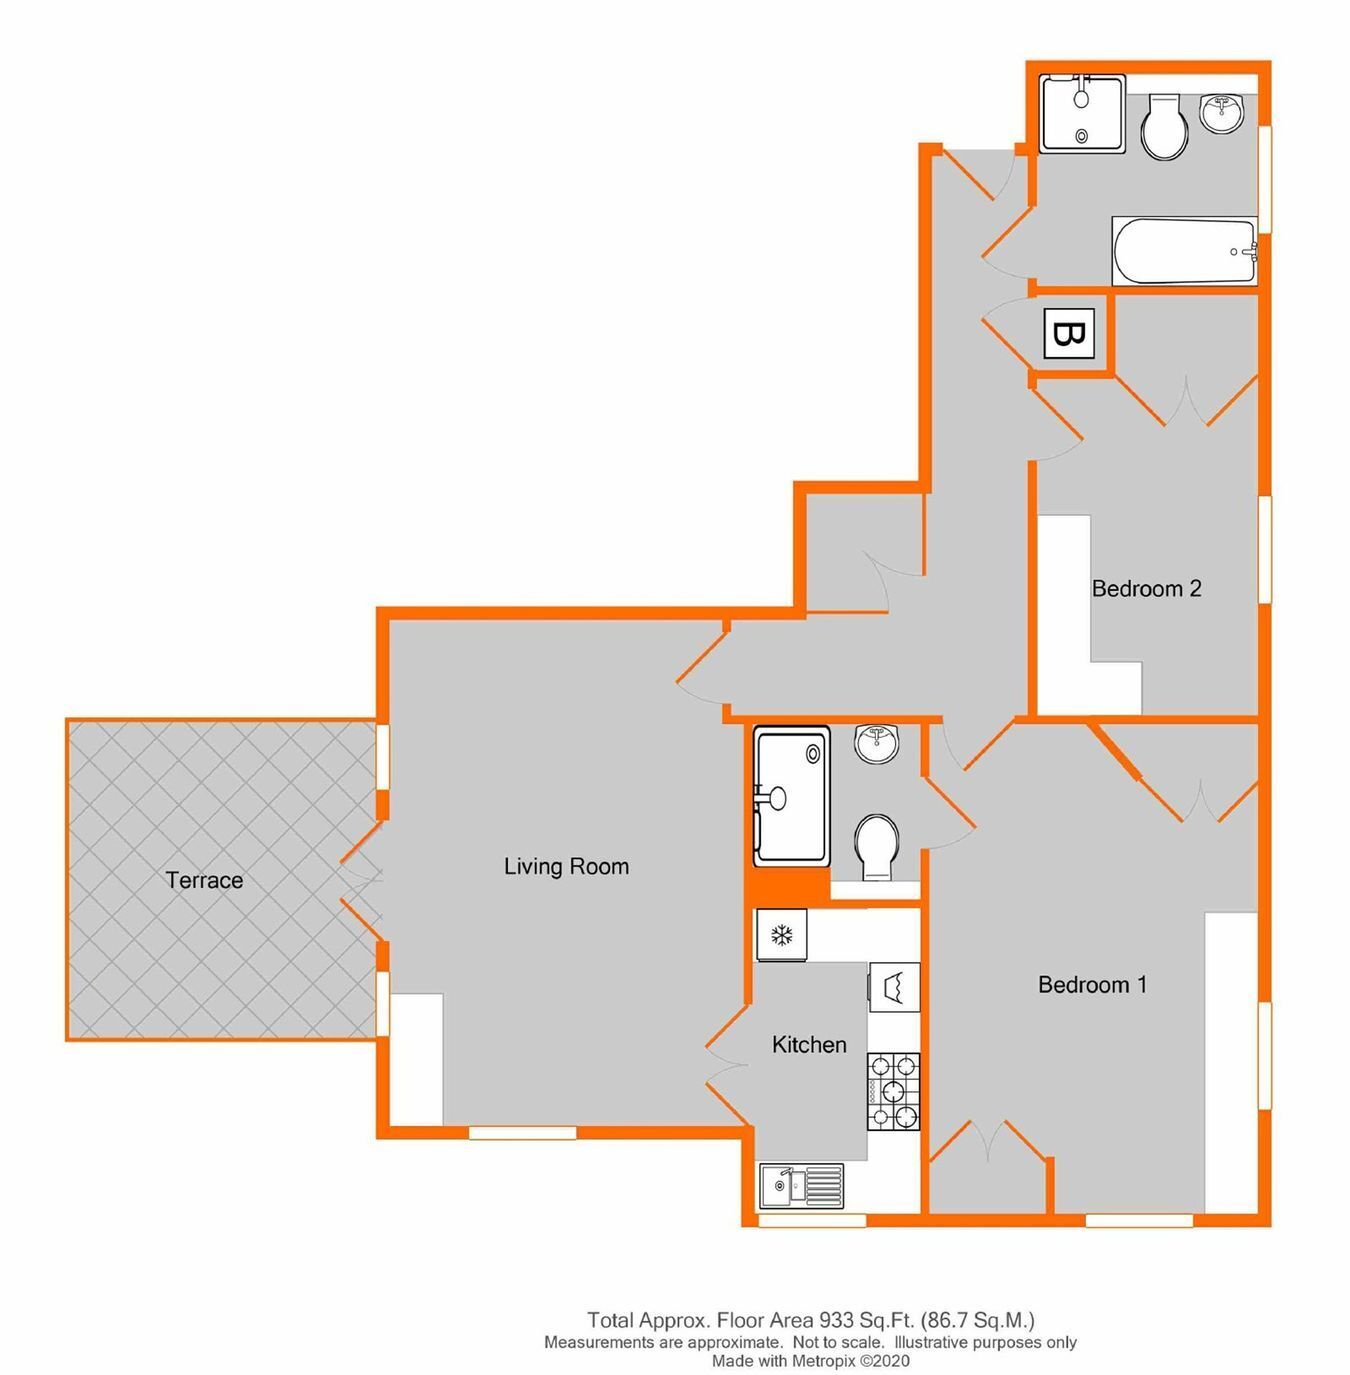
Entrance Hall L shaped hallway with coved cornice, video entry phone, airing cupboard housing the Worcester Bosch boiler, two door corner cupboard, wide plank wooden flooring
Kitchen 3.25m x 1.96m (10' 8" x 6' 5") Double glazed window to side, range of wood effect shaker style units and drawers with stainless steel handles and granite worksurfaces, stainless steel Neff five ring gas hob, stainless steel double oven and extractor hood, integrated Neff Fridge/freezer, dishwasher and washing machine, 1 1/2 bowl inset stainless steel sink and mixer tap with waste disposal unit, integrated Neff stainless steel microwave, tiled flooring, kick plate heater
Living Room 5.81m x 4.07m (19' 1" x 13' 4") Dual aspect with double glazed french doors and windows to the south facing balcony at the front and double glazed window to side, coved cornice, double radiator, built in storage unit with glazed display cupboard, electric fire with tiled hearth
Bedroom 1 5.46m x 3.76m (17' 11" x 12' 4") Dual aspect with double glazed window to the rear overlooking the communal gardens, double glazed window to side, coved cornice, built in two door wardrobe with hanging rail and storage above, fitted wardrobe with additional hanging space and shelving, built in desk with storage cupboard, built in dressing table with pull out drawer and three drawers to either side, radiator, door to en suite
En Suite Shower Room 2.05m x 1.85m (6' 9" x 6' 1") large walk in shower enclosure with chrome wall mounted shower, white pedestal wash basin with chrome mixer tap, concealed cistern low level w.c, chrome heated towel rail, extractor fan, coved cornice, shaving point, fitted mirror, tiled walls and floor
Bedroom 2 3.85m x 2.64m (12' 8" x 8' 8") Double glazed window to rear, overlooking the communal gardens, coved cornice,radiator, built in double wardrobe with hanging space and storage above, built in desk unit with pull out keyboard shelf, storage drawers and shelving
Bathroom 2.61m x 2.28m (8' 7" x 7' 6") Double glazed window to rear, white suite comprising of panelled bath with chrome mixer tap and hand shower, concealed cistern low level w.c, wall mounted wash basin with chrome mixer tap, shower enclosure with chrome shower head, extractor fan, fitted mirror and shaving point, tiled walls and floors
Communal Garden To the front and rear of the development, mainly laid to lawn with communal refuse store
Secure Parking Secure underground parking, driveway leading down to the secure underground parking space which can be accessed via lift or stairs.
Lease 150 years from 2005 - To be confirmed
Maintenance �2942.34 - 01/04/2026 to 31/03/2027 -To be confirmed
Ground Rent �250 per annum - for the first twenty five years, �500 per annum for the second twenty five years, �750 for the third twenty five years, �1000 for the fourth twenty five years, �1250 for the fifth twenty five years, �1500 for the remainder of the term - To be confirmed
Agents Note Details of lease, maintenance etc should be checked with your legal representative prior to exchange of contracts
 Download PDF EPC


 Send to a friend
