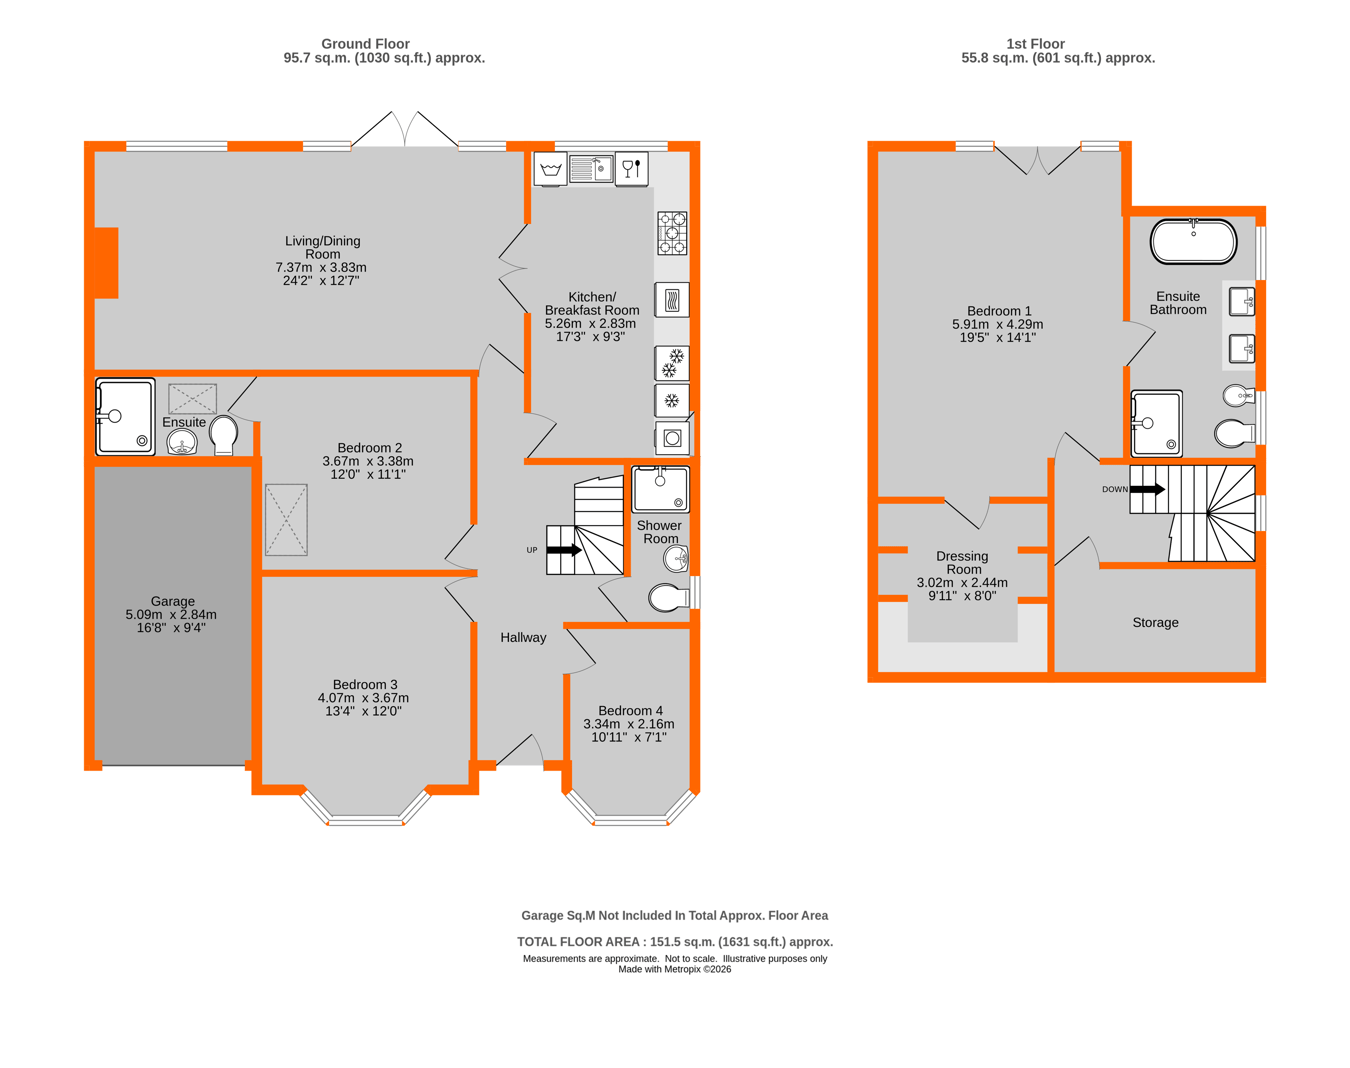
Rarely available, tastefully presented four bedroom detached chalet bungalow, offering versatile accommodation, in this sought after road, about 0.3 of a mile from Shortlands Station and in a convenient location for Highfield Infant and Juniors and Harris Primary Academy schools. Impressive main bedroom to first floor, with double glazed doors and a Juliette balcony, a walk in dressing room and spacious white en suite bathroom, with a bath, twin sinks and tiled shower. Generous 24' 2" x 12' 7" living/dining room with glazed doors to the kitchen/breakfast room, which can also be approached from the hallway. Kitchen with plenty of space for a table, white fitted units and drawers, granite work surfaces and various Neff appliances. Three bedrooms and a white suite shower room off the hallway with bedroom two having a white en suite shower room. Bedroom four can be used as a study. Gas fired heating with radiators via a Vaillant boiler to the garage and double glazing. Garage with electric up and over door and brick pavior parking for several vehicles, approached via metal double gates. 55' x 39' rear garden with paved and timber decked terraces, shaped lawn and established shrub/flower borders.
Entrance Via part double glazed front door to:
Hallway 7.09m x 2.48m reducing 0.81m (2' 8") (23' 3" x 8' 2") Engineered oak flooring, staircase to first floor with an under stairs cupboard, radiator, brushed steel ceiling downlights
Ground Floor Shower Room 2.77m x 1.16m (9' 1" x 3' 10") Tiled shower with a white shower tray, sliding door, chrome shower and controls, white pedestal wash basin and low level w.c., double glazed side window, chrome ladder style radiator, tiled floor, part tiled walls, brushed steel ceiling downlights
Living/Dining Room 7.37m x 3.83m (24' 2" x 12' 7") Dado rail, double glazed doors and window to rear, log effect fire in a white fire surround, double glazed window to rear, glazed doors to kitchen, wood effect flooring, two radiators
Kitchen/Breakfast Room 5.26m x 2.83m (17' 3" x 9' 3") Double glazed rear window, part double glazed side door, tiled floor, appointed with a range of cream fronted fitted wall and base units and drawers, granite work surfaces and upstand, stainless steel 1 1/2 sink and drainer cut into the granite, integrated Neff dishwasher and washing machine, integrated Neff five burner gas hob with a stainless steel extractor unit above, Neff electric stainless steel double oven and Neff stainless steel microwave, Neff fridge/freezer, magic corner unit and tall pull out larder unit, radiator, ceiling downlights, space for tumble dryer, door to hallway
Bedroom 2 3.67m x 3.38m (12' 0" x 11' 1") Double glazed Velux window to side, radiator, door to:
En Suite Shower Room 2.63m x 1.44m (8' 8" x 4' 9") Tiled shower with a white shower tray, glass screen, chrome shower and controls, pedestal wash basin and low level w.c., tiled floor, part tiled walls, double glazed side Velux window, brushed steel ceiling downlight
Bedroom 3 4.07m into bay x 3.67m (13' 4" x 12' 0") Double glazed leaded light front bay window, radiator
Bedroom 4/Study 3.34m into bay x 2.16m (10' 11" x 7' 1") Double glazed leaded light front bay window, radiator
Small Landing Double glazed side window over staircase, radiator, walk in storage cupboard with a light
Bedroom 1 5.91m reducing to 5.25m (17' 3") x 4.29m (19' 5" x 14' 1") Double glazed doors with metal Juliette balcony and windows to rear, two radiators, doors to en suite bathroom and to:
Dressing Room 2.44m plus drawers x 3.02m (8' 0" x 9' 11") Open hanging rails, drawers and shelves
En Suite Bathroom 4.38m x 2.3m (14' 4" x 7' 7") White twin sinks with wood effect cupboards beneath, bidet, low level w.c., double ended bath with a chrome mixer tap and hand shower, tiled shower with white shower tray, two glass screens, chrome shower, hand shower and controls, two double glazed side windows, brushed steel ceiling downlights, shaver point, part tiled walls, chrome ladder style radiator
Rear Garden 16.8m x 12m (55' x 39') Paved/timber decked terrace, shaped lawn, shrub/flower borders, power points, lights, stone area to one side of garden, side access gate with outside tap and gate to front, steps down to shed to rear of garden and vegetable beds
Front Garden Brick pavior parking for a number of vehicles, metal double gates, shrub borders, cupboard housing the gas meter
Garage 5.09m x 2.84m (16' 8" x 9' 4") Electric up and over door, wall mounted Vaillant boiler, consumer units, electric meter, power points, lights
Council Tax London borough of Bromley � Band F. For the current rate visit: bromley.gov.uk/council-tax/council-tax-guide
Utilities Mains - Gas, Electric, Water and Sewerage
Broadband and Mobile For coverage at this property, please visit:
checker.ofcom.org.uk/en-gb/broadband-coverage
checker.ofcom.org.uk/en-gb/mobile-coverage
 Download PDF EPC




 Send to a friend
