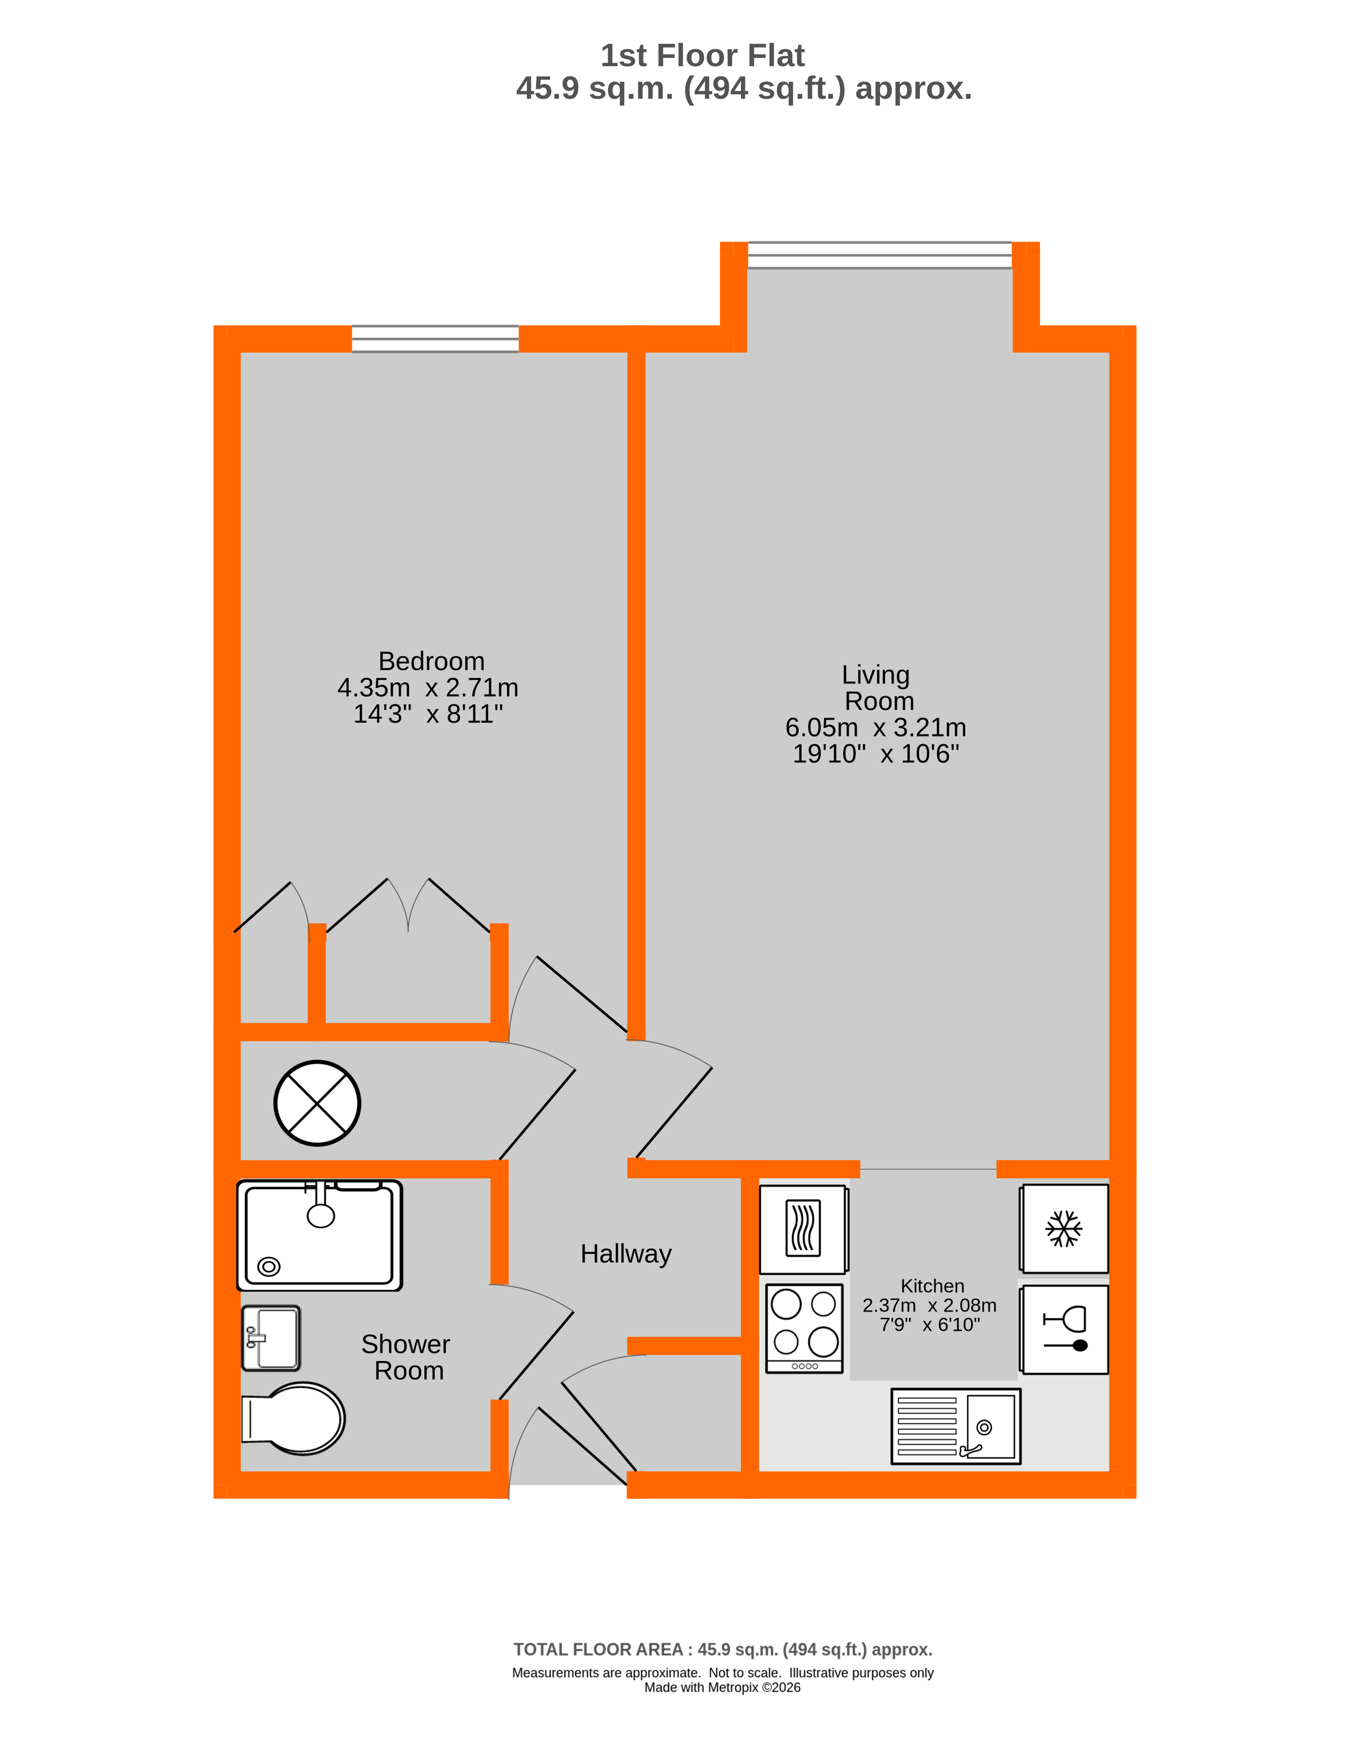
CHAIN FREE one bedroom first floor purpose built retirement flat in this hugely popular development about 0.8 of a mile from Bromley South Station and High Street. 18' x 10'5" living/dining room with a bay window facing the front of the development. Contemporary kitchen with Oyster Grey fitted units with marble effect laminate work surfaces, stainless steel sink and drainer, electric wall oven and four ring induction hob, AEG washing machine, Hotpoint slimline dishwasher, and free standing fridge/freezer, double bedroom with fitted wardrobes, white suite shower room with Triton power shower, concealed cistern low level w.c and sink with two door cupboard beneath. Double glazed windows throughout and slimline wall heaters and Hyco electric combi boiler, this property enjoys a southerly aspect and other benefits includes entry phone system, lift service and alarm pull cords. Communal lounge with kitchen, laundry room and guest room and a great range of social activities for those that are interested. Beautiful communal grounds laid mainly to lawn, shrubs and two terraces. Communal parking to the front of the development on a first come, first served basis.
Communal Entrance Via entryphone and communal hallway with stairs or lift to first floor
Hallway Entryphone system, wall mounted heater, cupboard with shelves and consumer unit, deep cupboard with shelves and housing the Hyco electric combination boiler, wood effect vinyl flooring
Living Room 5.48m x 3.18m (18' x 10' 5") Double glazed window to front, electric wall heater, feature fireplace with log effect electric fire
Kitchen 2.40m x 2.10m (7' 10" x 6' 11") Range of oyster grey units and drawers with marble effect laminate work surface and perspex splash backs, stainless steel sink and drainer with chrome mixer tap, freestanding AEG washing machine, Hotpoint slimline dishwasher, freestanding fridge/freezer, wall oven and four ring induction hob, concealed lighting under wall units, vinyl flooring
Bedroom 4.37m x 2.7m (14' 4" x 8' 10") Double glazed window to front, electric wall heater, fitted wardrobe with three doors
Shower Room 2.25m x 1.59m (7' 5" x 5' 3") Shower enclosure with Triton power shower, concealed cistern low level w.c., sink with chrome mixer tap and two door cupboard beneath, extractor fan, tiled walls, vinyl flooring
Communal Gardens Attractive communal gardens surround the development, laid mainly to lawn, two terraces and various seating areas to rear, mature trees, shrubs and flower beds
Parking Communal residents parking to the front of the development on a first come first served basis
Communal Facilities Lifts to all floors, residents lounge with kitchen to lower ground floor, laundry room and guest suite
Lease 125 Years From 1988 - To Be Confirmed
Maintenance �3634.70 Per Annum - To Be Confirmed
Ground Rent Nil - To Be Confirmed
Council Tax London borough of Bromley � Band C. For the current rate visit: bromley.gov.uk/council-tax/council-tax-guide
Utilities Mains - Electric, Water and Sewerage
Broadband and Mobile For coverage at this property, please visit:
checker.ofcom.org.uk/en-gb/broadband-coverage
checker.ofcom.org.uk/en-gb/mobile-coverage
