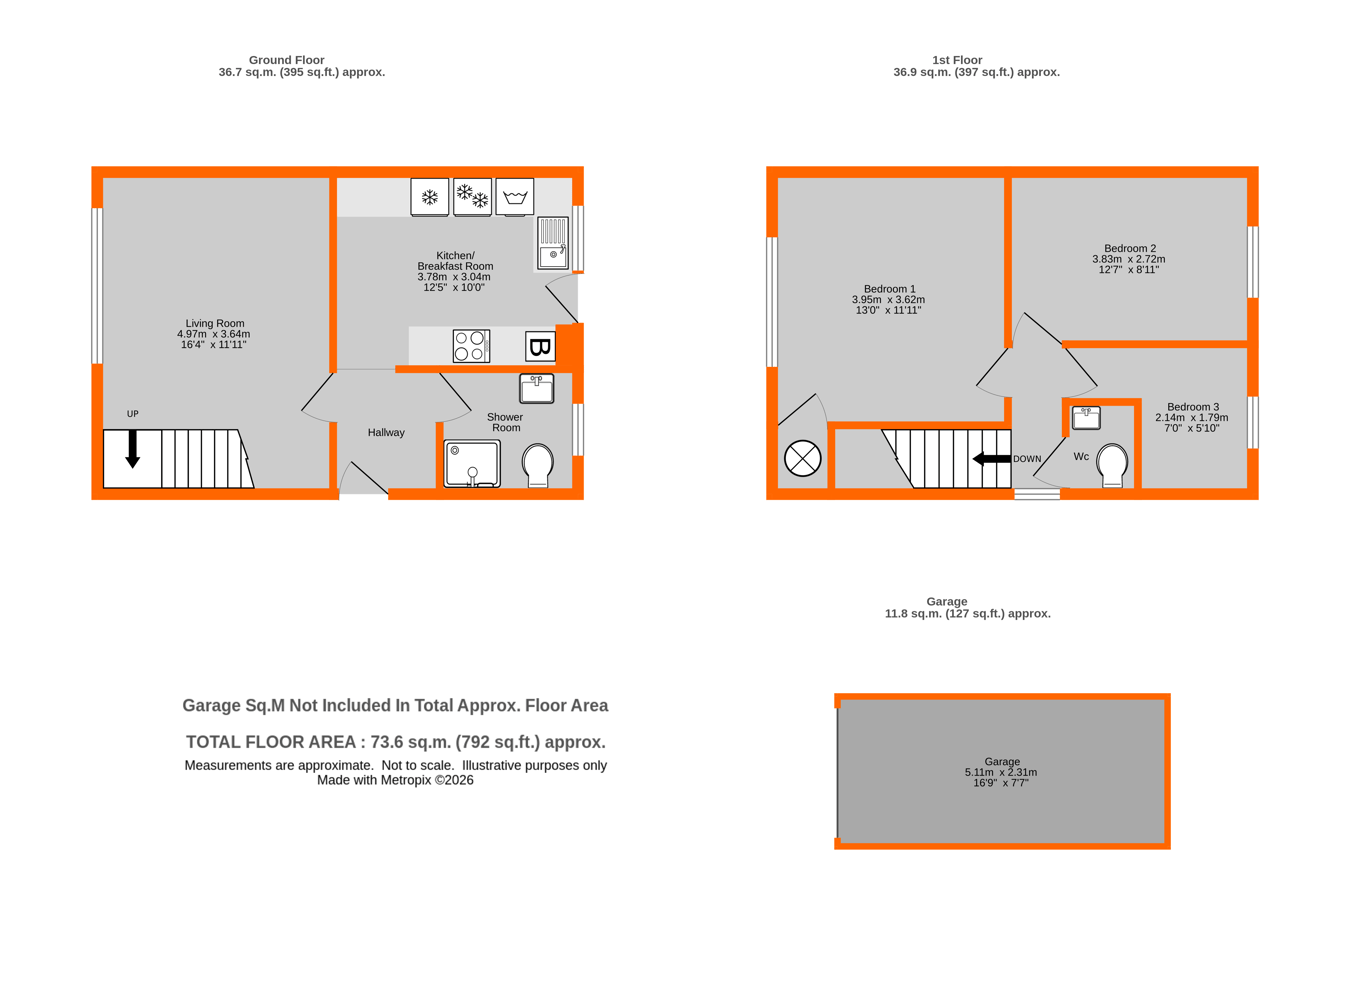
Chain Free, three bedroom semi detached house, a short walk from West Wickham Common, shops and bus services at Coney Hall and Wickham Common Primary school. Off the hallway are the white suite shower room, the re-appointed kitchen/breakfast room and the living room. The kitchen has a good range of cream fitted units and drawers, wood strip effect work surfaces, various integrated kitchen appliances, space for a table and a double glazed door to the garden. Off the landing is the white separate w.c.. The house has gas fired heating with radiators and double glazing. The 47' south west facing rear garden has a crazy paved terrace, lawn area and shrub borders. The garage is approached via a shared driveway. Other local schools include Hayes Secondary and Hawes Down Infant and Junior schools.
Entrance Via covered porch with a light and double glazed front door to:
Hallway 1.79m x 1.59m (5' 10" x 5' 3") Radiator, cupboard housing electric meter and consumer unit, further cupboard housing gas meter
Living Room 4.97m including staircase x 3.64m (16' 4" x 11' 11") Double glazed front window, radiator, staircase to first floor
Kitchen/Breakfast Room 3.78m x 3.04m (12' 5" x 10' 0") Appointed with a good range of cream fronted fitted wall and base units and drawers, wood strip effect laminate work surfaces, base unit housing the Ideal Mexico 2 boiler, tiled floor, stainless steel one and a half sink and drainer with a chrome mixer tap, integrated Bosch electric oven, Bosch ceramic hob, Siemens washing machine, Whirlpool fridge and a freezer beneath the work surface, double glazed rear window and double glazed door to garden, brushed steel ceiling downlights, cream wall tiling between work surface and wall units
Shower Room 2.13m x 1.79m (7' 0" x 5' 10") Double glazed rear window, white suite of low level w.c. and wash basin with a white double cupboard beneath, chrome ladder style radiator, tiled shower with a chrome shower and hand shower, white shower tray and a sliding door, tiled floor
Landing Double glazed side window, access to loft with light and insulation via aluminium ladder
Bedroom 1 3.95m x 3.62m (13' 0" x 11' 11") Double glazed front window, radiator, airing cupboard housing the hot water tank with slatted shelves above
Bedroom 2 3.83m x 2.72m (12' 7" x 8' 11") Double glazed rear window, radiator
Bedroom 3 2.14m x 1.79m (7' 0" x 5' 10") plus walkway 1.04m deep (3' 5") L shape with double glazed rear window, radiator
Separate W.C. 1.33m x 0.95m (4' 4" x 3' 1") White low level w.c. and wash basin with a white cupboard beneath, brushed steel ceiling downlights
Rear Garden 14.55m x 4.58m widening to 6.70m (22') (47' x 15') South west facing rear garden with crazy paved terrace to rear of the house, outside tap, side access gate to shared driveway, lawn area, stepping stone path leading down the garden, timber shed, shrub border
Garage 5.11m x 2.31m (16' 9" x 7' 7") Part glazed double doors to front, light and power points, approached via a shared driveway
Front Garden Laid mainly to lawn, tree, shrub border and hedge
Council Tax London borough of Bromley � Band E. For the current rate visit: bromley.gov.uk/council-tax/council-tax-guide.
Utilities Mains - Gas, Electric, Water and Sewerage
Broadband and Mobile For coverage at this property, please visit:
checker.ofcom.org.uk/en-gb/broadband-coverage
checker.ofcom.org.uk/en-gb/mobile-coverage
 Download PDF EPC


 Send to a friend
