Three bedroom chain free mid terrace family home, ideally located within this popular road close to a choice of great local schools. Well presented throughout there is a double glazed enclosed porch, entrance hall with original wall beams and under stairs storage, spacious through lounge/dining room which leads out to the conservatory. Fitted kitchen with white units and appliances including Beko dishwasher, Indesit washing machine and Hoover Fridge/freezer included. The first floor has three bedrooms and family bathroom with bath and shower enclosure. Externally the well kept 60' rear garden is laid to lawn with patio area, decking and lawn with access to the single garage from the rear service road, whilst the driveway offers off street parking for several cars. West Wickham Station with excellent transport links into Central London is around half a mile away. The property is served by great local schools including Pickhurst Academy, Hawes Down primary and the highly regarded Langley Park primary and secondary Schools. Offered to the market chain free.
Entrance Porch Double glazed UPVC enclosed porch, glazed UPVC door to:
Hallway Double radiator, picture rail, wall panels, understair storage cupboard housing consumer unit, gas and electric meters, door to:
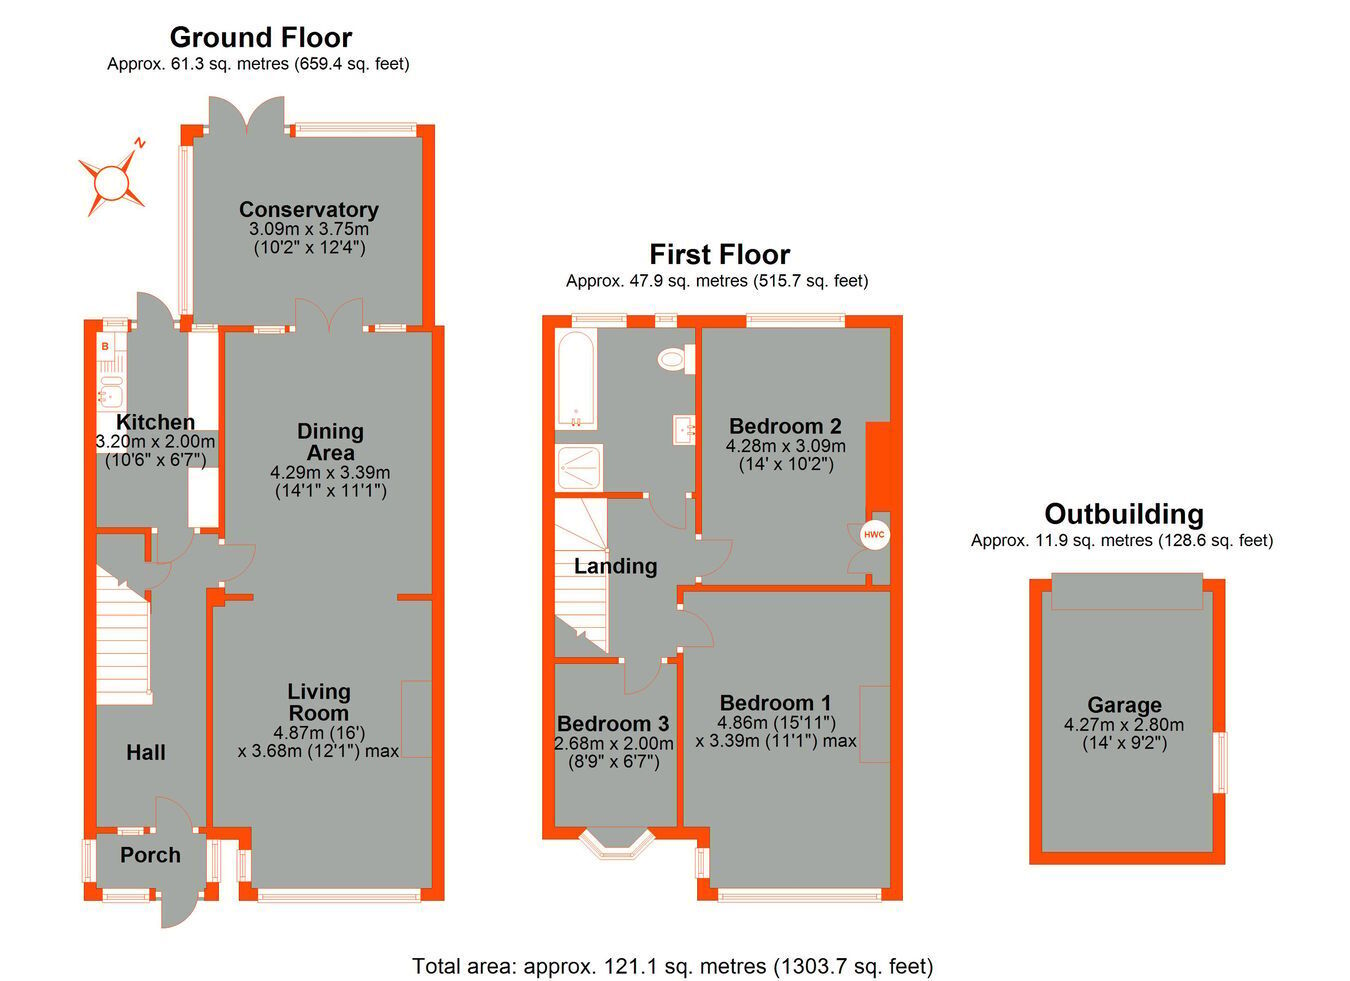
Living Room 4.87m x 3.68m (16' x 12' 1") Double glazed window to front with leaded light fanlights, feature fireplace with coal effect gas fire (disconnected) with surround, double radiator, picture rail, archway to:
Dining Room 4.29m x 3.39m (14' 1" x 11' 1") Double glazed French doors leading to conservatory, double radiator, opening to:
Conservatory 3.75m x 3.09m (12' 4" x 10' 2") Double glazed windows to three sides, double glazed French doors to rear garden, outside tap, double radiator, ceiling fan
Kitchen 3.20m x 2.00m (10' 6" x 6' 7") Double glazed windows and door to rear garden, range of fitted white units and drawers, 1 1/2 bowl sink with mixer tap, laminate work surfaces, splashback tiling to walls, Beko dishwasher, Indesit washing machine and Hoover fridge/freezer, Hotpoint cooker with four ring electric hob with extractor hood, wall mounted Ideal Classic boiler, tiled floor
Landing Access to loft with pull down ladder
Bedroom 1 4.86m x 3.39m (15' 11" x 11' 1") Double glazed window to front with leaded light fanlights, radiator, picture rail, cast iron decorative fireplace
Bedroom 2 4.28m x 3.09m (14' 1" x 10' 2") Double glazed window to rear, radiator, picture rail, built in storage cupboard with hanging space, space for hot water cylinder
Bedroom 3 2.68m x 2.00m (8' 10" x 6' 7") Double glazed bay window to front with leaded light fanlights, radiator, picture rail
Bathroom Two double glazed windows to rear, fitted suite comprising panelled bath, low level w.c., sink with chrome taps and two door cupboard beneath, shower cubicle with chrome shower head, tiled walls, radiator, wood effect laminate flooring
Front Garden Crazy paved driveway with off street parking for two/three cars
Rear Garden 18.29m x 5.90m (60' x 19' 4") Paved terrace with steps down to level lawn with shrub borders and raised beds, rear access, second paved terrace, decked area, stepping stone path to:
Garage 4.27m x 2.8m (14' 0" x 9' 2") Single garage with up and over door, being accessed from the rear service road
Council Tax London borough of Bromley � Band E. For the current rate visit: bromley.gov.uk/council-tax/council-tax-guide
Utilties Mains - Gas, Electric, Water and Sewerage
Broadband and Mobile For coverage at this property, please visit:
checker.ofcom.org.uk/en-gb/broadband-coverage
checker.ofcom.org.uk/en-gb/mobile-coverage
