Exceptional extended three/four-bedroom semi-detached home, occupying a generous corner plot in this sought after Coney Hall location, within easy reach of excellent local schools including Wickham Common Primary and Hayes Secondary. West Wickham High Street and Hayes Station are both just a mile away. This impressive home features a stylish contemporary kitchen with sleek quartz worktops, a comfy sitting room with bay window, and a superb L-shaped living/dining space with doors opening onto a beautifully maintained 113' garden, ideal for entertaining and family living alike. A versatile fourth bedroom or home office, along with a well-appointed shower room and utility, completes the ground floor. Upstairs, three spacious double bedrooms offer excellent accommodation, including an impressive principal bedroom measuring 23’ x 8’5”, alongside a modern family bathroom with bath and shower over. The landscaped garden is a real highlight, enjoying a sense of space thanks to the corner position, with well-tended lawns, established planting, terraces, garden store, and off-street parking. Lovingly cared for and meticulously maintained over many years, this is a wonderful home ready for its next chapter.
Enclosed Porch Double glazed door and wood effect flooring
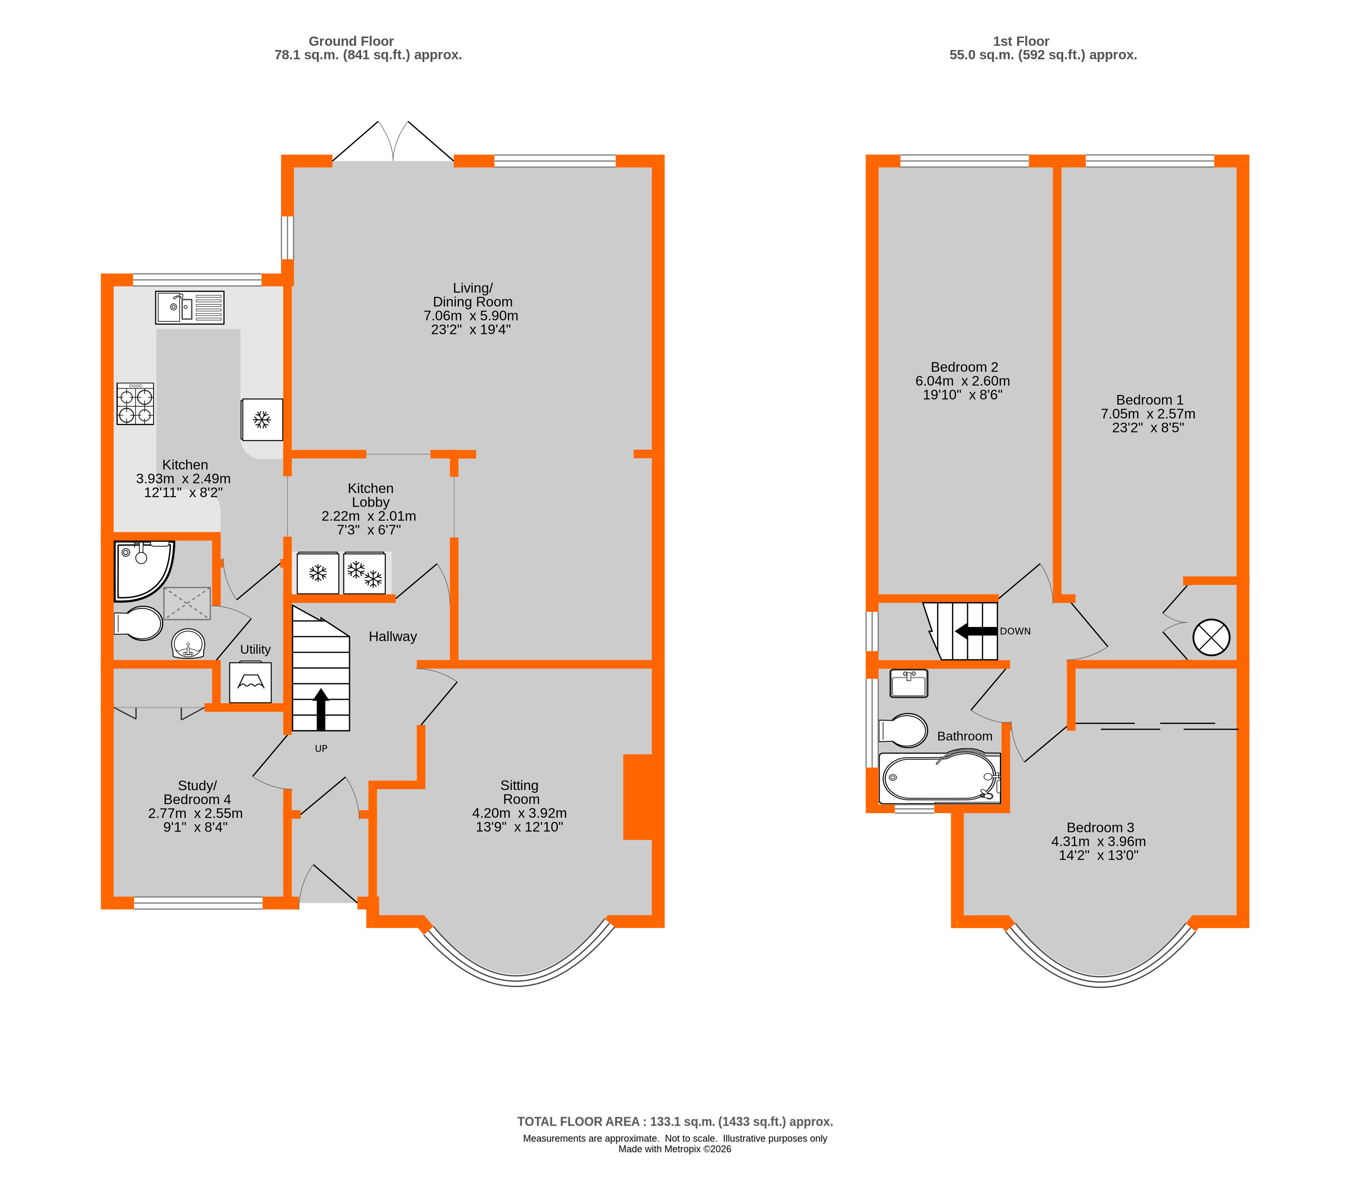
Hallway 2.81m x 1.71m (9' 3" x 5' 7") Double radiator, understairs storage cupboard with light, housing the gas and electric meters
Study/Bedroom 4 2.55m x 2.77m (8' 4" x 9' 1") Excluding wardrobes, double glazed window to front, fitted desk with three drawers, fitted wardrobe with bifolding doors, radiator
Sitting Room 4.20m x 3.92m (13' 9" x 12' 10") Into alcoves, double glazed bay window to front, radiator, fireplace with wooden surround and electric fire, fitted alcove storage
Kitchen 3.93m x 2.49m (12' 11" x 8' 2") Double glazed window to front with circular window above, range of cream units and drawers with quartz worksurface and tiled splashbacks, 1 1/2 bowl sink and drainer with chrome mixer tap, freestanding Zanussi cooker with four ring gas hob and Neff extractor fan over, space and plumbing for wine fridge, radiator, wood effect laminate flooring, door to utility room
Kitchen Lobby 2.22m x 2.01m (7' 3" x 6' 7") Space for Fridge/freezer with two cupboards above, radiator
Utility Room 2.19m x 1.00m (7' 2" x 3' 3") Space and plumbing for washing machine, wall mounted Worcester Bosch boiler, wood effect laminate flooring, door to:
Shower Room 1.72m x 1.39m (5' 8" x 4' 7") Double glazed Velux window to side, low level w.c., pedestal wash basin with chrome taps, shower with chrome shower head, cream heated towel rail, part tiled walls, wood effect laminate flooring
Living/Dining Room 7.06m reducing to 5.90m (19' 4") x 5.02m (23' 2" x 16' 6") Double glazed windows to rear and side, fitted unit with drawers, cupboards and shelving to one wall, double glazed doors to rear, two double radiators
Landing Double glazed window to side, loft hatch with drop down ladder
Bedroom 1 7.05m x 2.57m (23' 2" x 8' 5") Double glazed window to rear, radiator, fitted two door cupboard housing the water tank
Bedroom 2 Double glazed window to rear, radiator
Bedroom 3 4.31m x 3.96m (14' 2" x 13' 0") Double glazed bay window to front, radiator, fitted wardrobes with four sliding doors, fitted set of nine drawers to one wall
Rear Garden 34.68m x 7.87m (113' 9" x 25' 10") Steps down to the paved terrace with stepping stones through the level lawn, bordered by mature shrubs, trees and spring flowers, pergola and further terrace with seating areas with brick barbeque and garden beds, parking area for one car ( approached via Church Drive), greenhouse, shed, composting area
Garden Store 3.59m x 2.50m (11' 9" x 8' 2") Window to side
Front Garden Crazy paved path to front gate, decorative shaped pebble area, Silver Birth tree, retaining wall to front and sides
Council Tax London borough of Bromley � Band D. For the current rate visit: bromley.gov.uk/council-tax/council-tax-guide
Utilities Mains - Gas, Electric, Water and Sewerage
Broadband and Mobile For coverage at this property, please visit:
checker.ofcom.org.uk/en-gb/broadband-coverage
checker.ofcom.org.uk/en-gb/mobile-coverage

