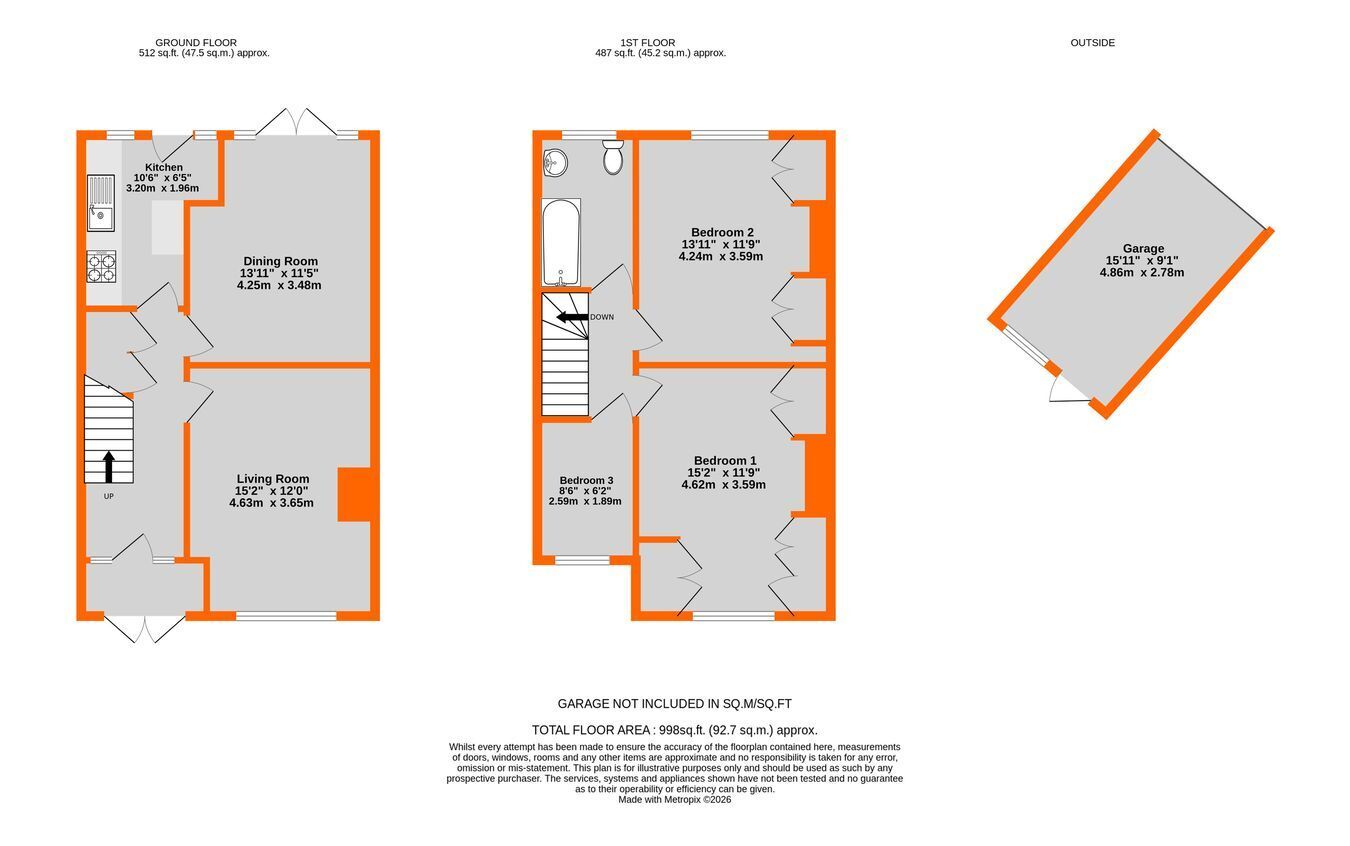
Located in this desirable road, close to the ever popular Langley Park Secondary schools and Pickhurst Academy, is this tidy three bedroom mid terrace family home coming to the market for the first time in many years. Enclosed double glazed porch, entrance hallway with understair storage/coat cupboard, two reception rooms, fitted kitchen, three bedrooms and bathroom with three piece white suite. Outside the rear garden with level lawn is around 30' in length with a detached garage, accessible via the rear service road. Double glazed windows and gas fired central heating throughout. West Wickham Station is only 0.4 of a mile away and the High Street with a range of independent and National stores about 0.9 of a mile away. This property offers any incoming buyer ample opportunity to extend to either the rear or into the loft space, subject to the usual planning consents.
Hallway 4.83m x 1.81m (15' 10" x 5' 11") Wooden front door with glazed inserts and windows to either side, radiator, understairs cupboard housing consumer unit and gas and electricity metres, coat cupboard
Living Room 4.63m x 3.65m into alcoves (15' 2" x 12' 0") Double glazed windows with leaded light fan lights to front, radiator, fireplace.
Dining Room 4.25m x 3.48m into alcoves (13' 11" x 11' 5") Double glazed doors to rear, radiator, serving hatch
Kitchen 3.20m x 1.96m (10' 6" x 6' 5") Double glazed doors and window to rear. Range of painted units and drawers with laminate work surfaces, New Sea electric cooker with four ring electric hob and extractor fan above, space and plumbing for washing machine, tiled splashback.
Landing Loft hatch
Bedroom1 4.62m x 3.59m into wardrobes (15' 2" x 11' 9") Double glazed windows with leaded light fan lights to front, radiator, fitted wardrobes with six doors and a two door cupboard above, below additional separate fitted wardrobe with two doors.
Bedroom 2 4.24m x 3.59m into wardrobes (13' 11" x 11' 9") Double glazed window to rear, radiator, fitted wardrobe with four sliding doors and cupboards above housing the Potterton promax SL boiler and water tank.
Bedroom 3 2.59m x 1.89m (8' 6" x 6' 2") Double glazed window with leaded light fan lights to front.
Bathroom 2.86m x 1.86m (9' 5" x 6' 1") Double glazed window to rear, double radiator, pedestal wash basin, low level w.c., bath with chrome handheld shower and glass screen, tiled walls and vinyl flooring
Rear Garden 9.36m x 5.65m Plus garage (30' 9" x 18' 6") Terrace with stepping stones and level lawn with flower bed borders
Garage 4.86m x 2.78m (15' 11" x 9' 1") Up and over door, door and glazed window to side
Council Tax London borough of Bromley � Band E. For the current rate visit: bromley.gov.uk/council-tax/council-tax-guide
Utilities Mains - Gas, Electric, Water and Sewerage
Broadband and Mobile For coverage at this property, please visit:
checker.ofcom.org.uk/en-gb/broadband-coverage
checker.ofcom.org.uk/en-gb/mobile-coverage
