Full of character, charm and exciting potential, this attractive period property offers a wonderful opportunity to create a forever family home in a highly sought-after location. A particular highlight is the exquisite 104’ southerly garden combining colourful spring and summer planting with a generous lawn and an inviting pergola, creating an ideal secluded setting for outdoor relaxation. Inside, there are two generous reception rooms and a kitchen fitted with cream units and integrated appliances, including a Neff stainless steel oven and microwave. Upstairs are three well-proportioned bedrooms, including an attractive third bedroom featuring a beautiful bay-fronted oriel window. Ideally situated just a short walk from Bromley South Station, offering fast links (about 18 minutes) into London Victoria, and close to highly regarded schools including Highfield Infants’ and Junior Schools, the property combines convenience with enormous potential. With its beautiful mature garden and excellent scope to extend to the ground floor and into the loft, subject to the usual consents, this is a home ready for its next chapter.
Entrance Via covered porch with a light and hardwood front door to:
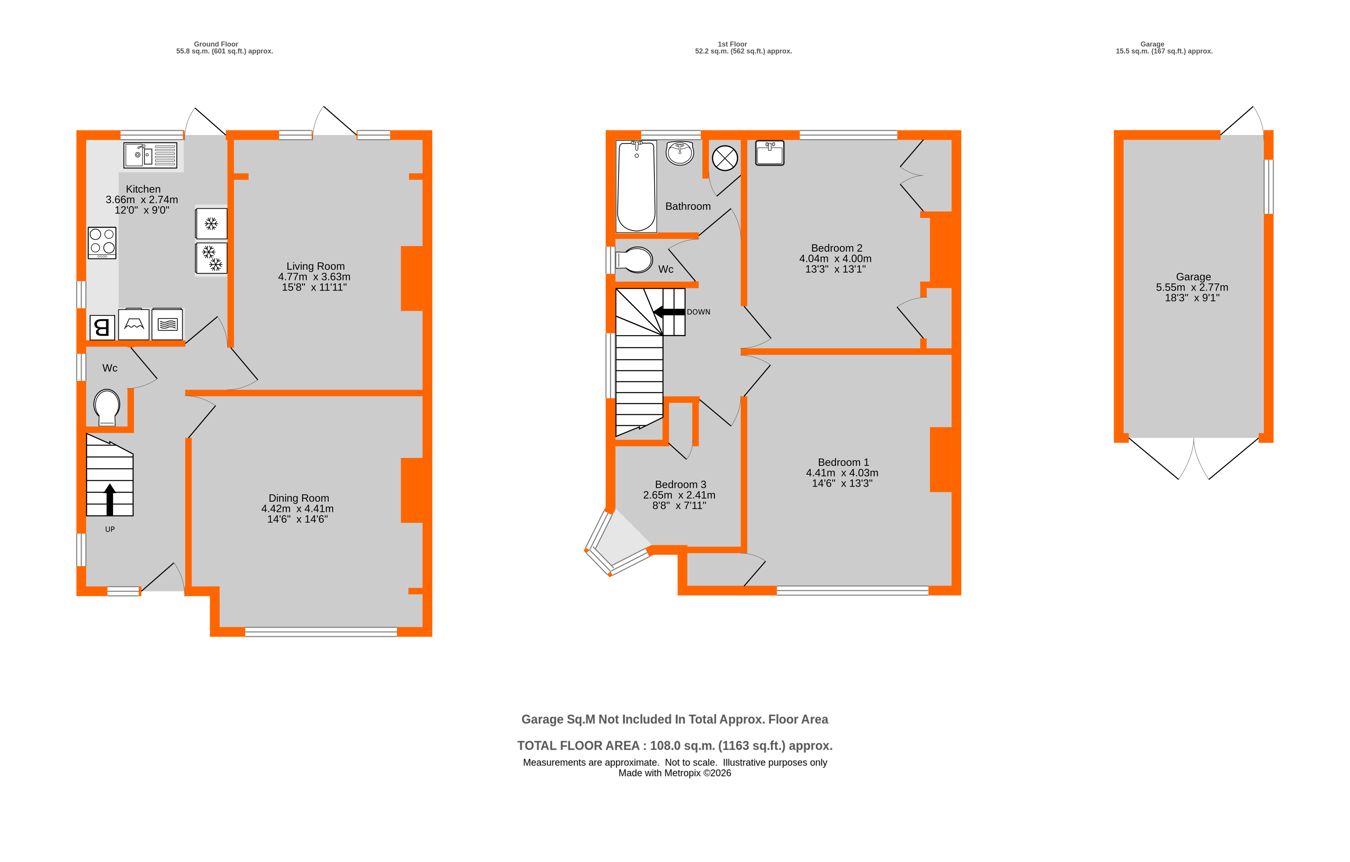
Hallway 4.76m x 1.97m (15' 7" x 6' 6") Leaded light front windows, double glazed leaded light side window, radiator, coving, plate rail, understairs cupboard housing gas and electric meters and consumer unit
Cloakroom 1.53m x 0.79m (5' x 2' 7") Double glazed leaded light side window, low level w.c., radiator
Dining Room 4.42m x 4.42m (14' 6" x 14' 6") Double glazed leaded light front window, double radiator, picture rail, coving, stone fireplace with a coal effect gas fire (not tested)
Living Room 4.77m x 3.63m into alcoves (15' 8" x 11' 11") Double glazed door and windows to rear, picture rail, coving, stone fireplace with a log effect gas fire (not tested)
Kitchen 3.66m x 2.74m (12' x 9') Part double glazed door and double glazed windows to rear, double glazed leaded light side window. Appointed with a good range of cream fronted fitted wall and base units and drawers, granite effect work surfaces, Schock 1 1/2 sink and drainer with a chrome mixer tap, built-in Logik ceramic hob with an extractor unit above in a canopy, Neff stainless steel electric oven and Neff stainless steel microwave oven above, slimline Hotpoint dishwasher, built in Hoover fridge and AEG freezer beneath the work surface, built in Indesit washing machine, wall unit housing the Ideal boiler, concealed lighting beneath wall units, two double radiators, brushed steel ceiling downlights
Landing Double glazed leaded light side window over the staircase, picture rail, access to loft
Bedroom 1 4.41m x 4.03m into alcoves (14' 6" x 13' 3") Double glazed leaded light front window, double radiator, eaves storage cupboard, picture rail
Bedroom 2 4.04m into wardrobe and alcove x 4m (13' 3" x 13' 1") Double glazed rear window, double radiator, picture rail, fitted double wardrobe to one alcove with two sliding doors, built in shallow wardrobe to other alcove with a cupboard above, white pedestal wash basin
Bedroom 3 2.65m reducing to 2.13m x 2.41m (8' 8" x 7' 11") Double glazed leaded light oriel bay window with a deep sill to front, double radiator, picture rail, built in shelved cupboard
Bathroom 2.41m x 1.8m (7' 11" x 5' 11") Double glazed rear window, appointed with a white suite of bath with a mixer tap/shower to one end and pedestal wash basin, airing cupboard with slatted shelves housing the hot water tank with cupboard above, radiator, three quarter height tiled walls to three sides of the bath, part tiled wall behind the wash basin
Separate W.C. 1.43m x 0.8m (4' 8" x 2' 7") High flush white w.c., leaded light side double glazed window, radiator
Rear Garden 31.80m x 12.7m (104' x 41') The garden is laid mainly to lawn, with a paved terrace adjoining the property and side-gated access to the driveway. A paved path leads to the garage, beyond which is a further paved area, while another path runs along the opposite side of the garden to the timber shed, where there is an additional seating space. The garden also features a series of three empty ponds, shrub borders, mature trees including an apple tree, and a pergola at the far end
Garage 5.55m x 2.77m (18' 3" x 9' 1") Part glazed double doors to the front, power points, light, part double glazed door to the garden, double glazed side window
Front Garden Crazy paved steps up to porch, shrub borders including Rhododendrons, three lawn areas, concrete drive to garage with parking for two/three cars
Council Tax London borough of Bromley � Band F. For the current rate visit: bromley.gov.uk/council-tax/council-tax-guide
Utilities Mains - Gas, Electric, Water and Sewerage
Broadband and Mobile For coverage at this property, please visit:
checker.ofcom.org.uk/en-gb/broadband-coverage
checker.ofcom.org.uk/en-gb/mobile-coverage
 Download PDF EPC




 Send to a friend
